The BUILD-READY Method
The right decisions, in the right order
A build asks hundreds of decisions of you. Nobody tells you which ones matter most, or when they need to be made. The BUILD-READY Method is the framework I developed to bring order to those decisions: three stages, each with its own job.
I’m Caroline, a BIID Registered Interior Designer®. The Method comes from 12 years and more than 100 projects, from single-room renovations to extensions and full new builds. It also comes from my own build, where I lived every one of these decisions myself.
The Method
Each stage is work you do. Each ends in a state of readiness.
01 · Plan
Preparation
Layout and Flow
02 · Specify
Kitchen and Utility
Bathrooms
Storage and Furniture
Lighting and Comfort
Interior Detailing
Decoration and Finishing
03 · Build
Documentation
Managing the Build
In reality, builds are complex, and most don’t run in a straight line or fit into neat boxes. Many decisions start at a high level during concept and run throughout the build, with interior details still being tweaked on site.
The Method gives you a visual way to think through your build and stay ahead of the decisions. The Build Companion takes you through every decision on your own project, in the order you need them. (Coming soon.)
01 · Spatial Readiness
Planning your home
Plan
Spatial readiness looks at how well your layout supports everyday life: how spaces flow, connect and feel in use, not just on plan. It’s the hardest part to change later, so it’s worth properly testing before it’s fixed.
Layout decisions are the ones I encourage people to spend time on first. They are the hardest and most expensive to change later. Once walls and doors are in place, flexibility to make changes reduces dramatically. Getting the layout right early is the single biggest thing that protects both budget and peace of mind.
This holds at every scale. A whole-house renovation and a single-storey extension have the same first question: do you have the right spaces for how you want to live, now and in the future?
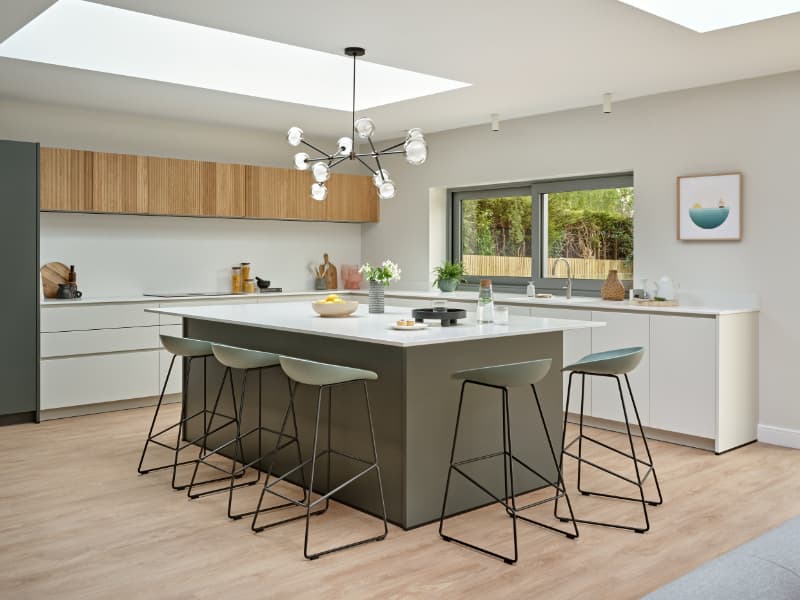
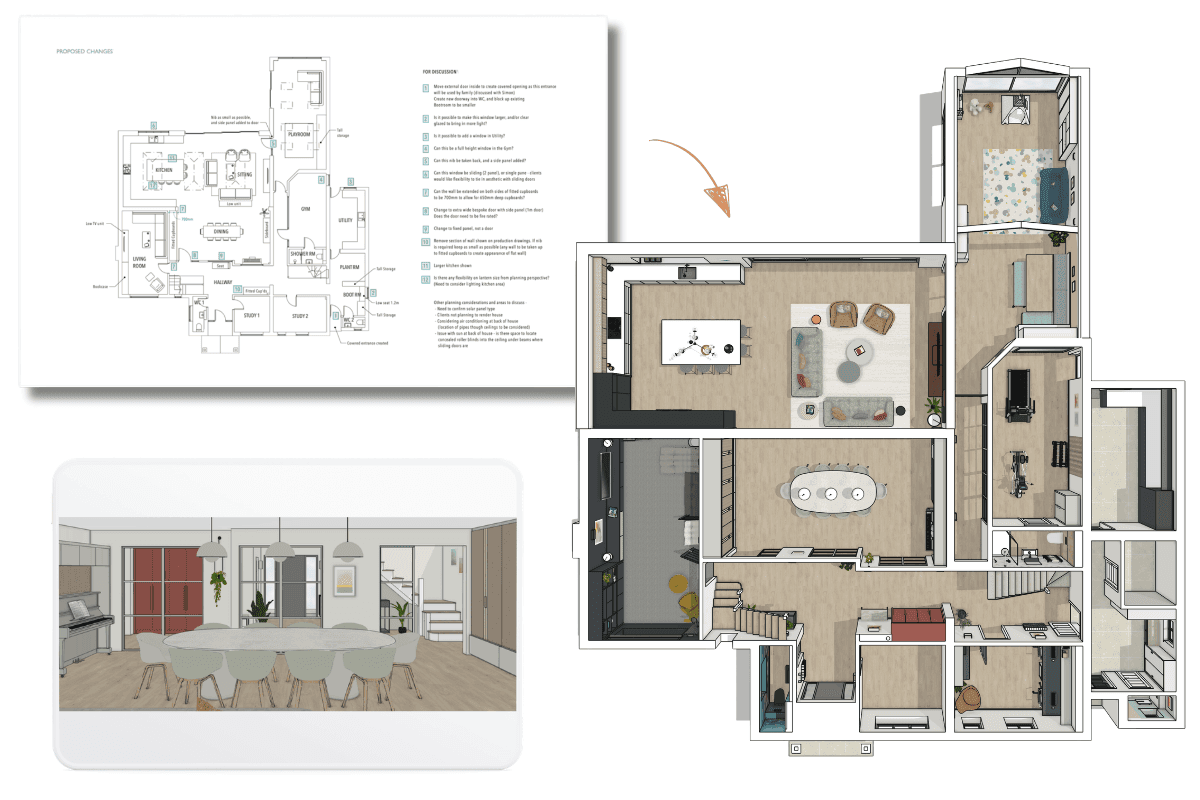
On this project, the clients wanted to feel confident they were making the right layout decisions, especially in their open-plan space. Using 3D design to explore layout and kitchen options meant they could see how the space would work before anything was fixed. All proposed changes were discussed with the architect and captured on drawings.
02 · Decision Readiness
Specifying every interior detail
Specify
Decision readiness reflects how clear your key interior decisions are: the ones that influence construction and services. Kitchens, bathrooms, lighting, storage, finishes. Early clarity here reduces late pressure and rushed compromises.
Even with a good layout, builds become stressful when decisions are made too late, or in isolation.
On site, these decisions have deadlines whether you’ve made them or not. Detailed kitchen and bathroom layouts are needed for plumbing first fix. Window finishes need choosing before windows can be ordered. The Method’s job is to put you ahead of those deadlines instead of chasing them.
Kitchen and UtilityBathroomsStorage and FurnitureLighting and ComfortInterior DetailingDecoration and Finishing
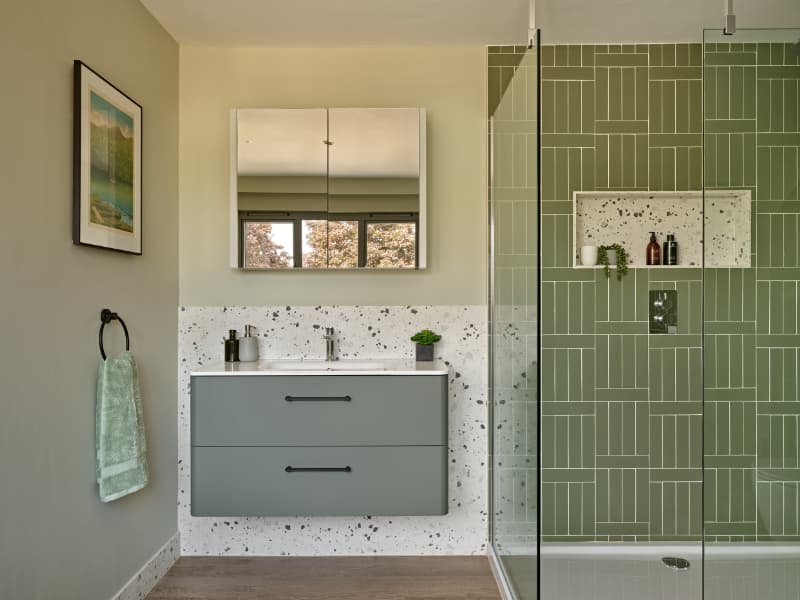
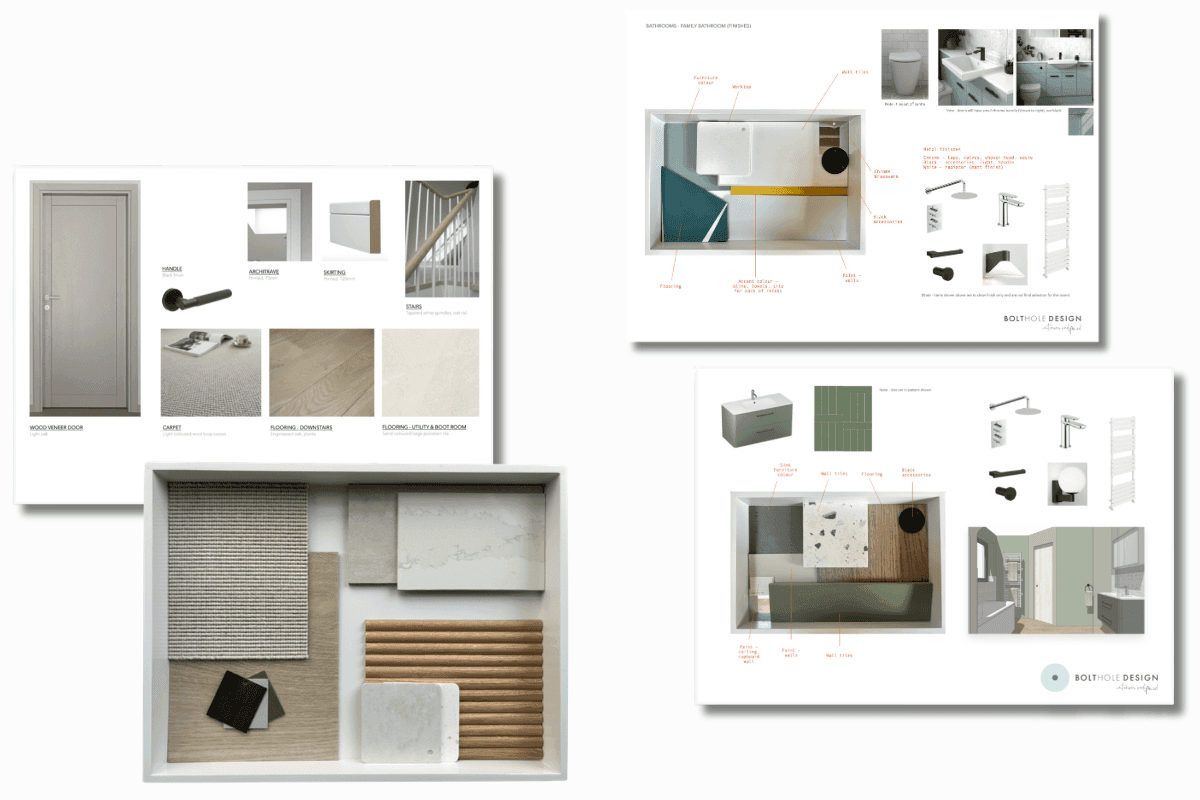
In this renovation with six new bathrooms, sorting out preferences for sanitaryware and finishes early made a real difference. It meant valves could be concealed, stud work created for shower niches, and lighting incorporated under vanities. The base palette for the house was agreed, and flooring type confirmed early, which was important for getting screed levels right.
03 · Site Readiness
Building from documented plans
Build
Site readiness is about being ready for site with specifications, plans and budget. Once first fix is underway, changes slow the build down, cost more and add stress. When interior decisions are clearly communicated, the team can price, plan and build without delays.
The smoothest builds I see share one thing: by the time groundworks finish, almost nothing is still being decided.
DocumentationManaging the Build
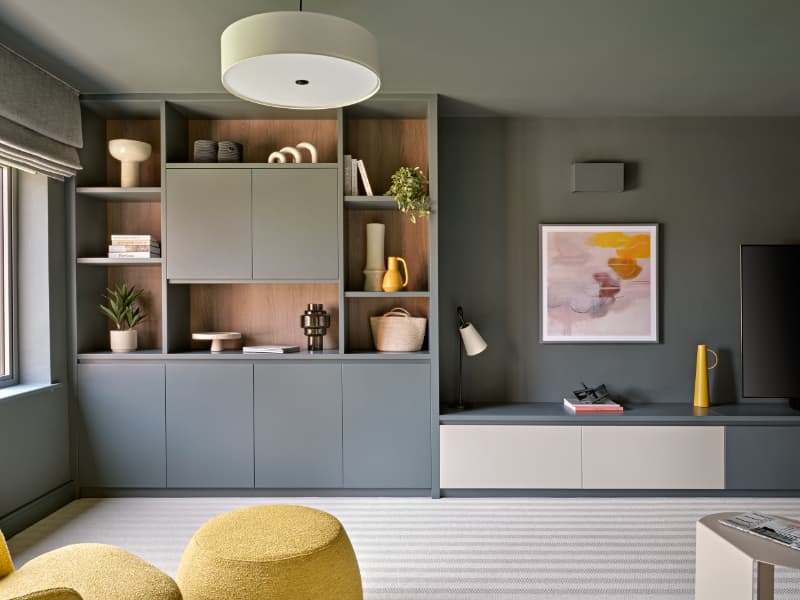
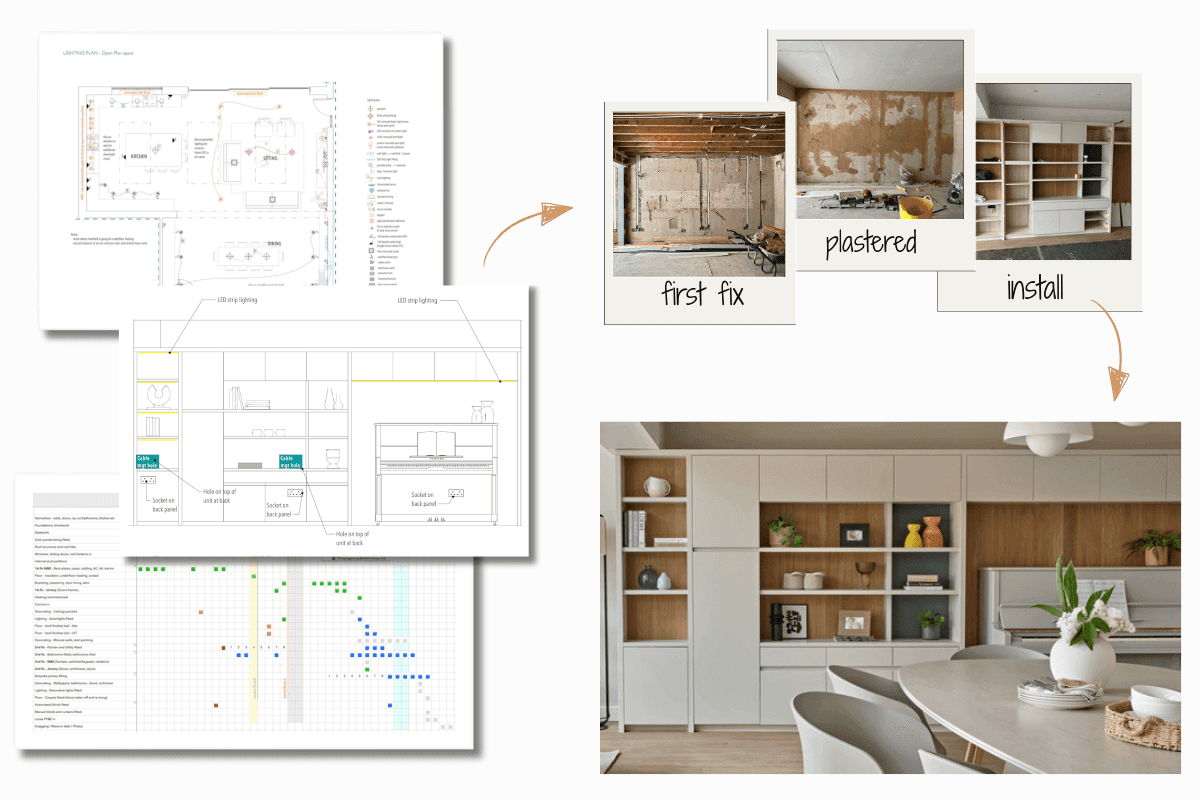
Bespoke fitted joinery design was a key element throughout this home. Getting everything ready for installation involved agreeing design, materials and integrated lighting, then producing detailed plans and specifications and coordinating with trades to ensure everything was understood before first fix.
The End Result
A home designed for how you actually live
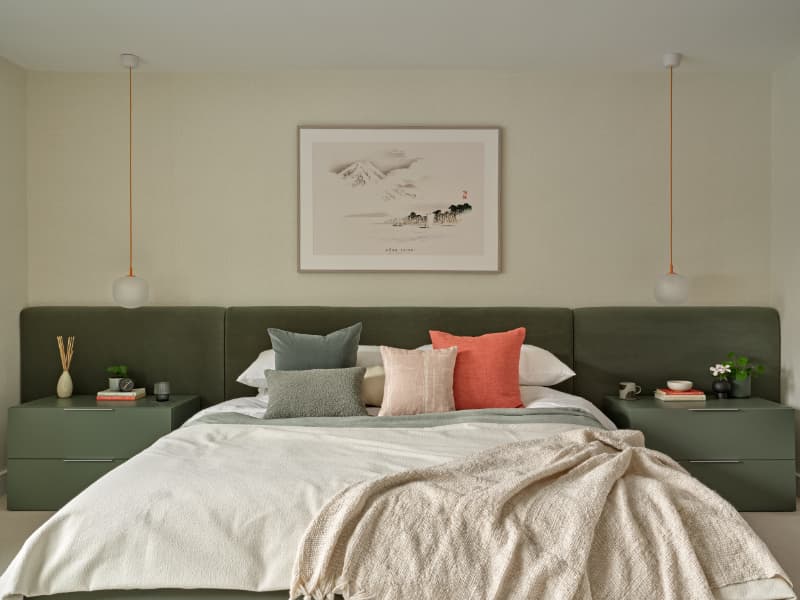
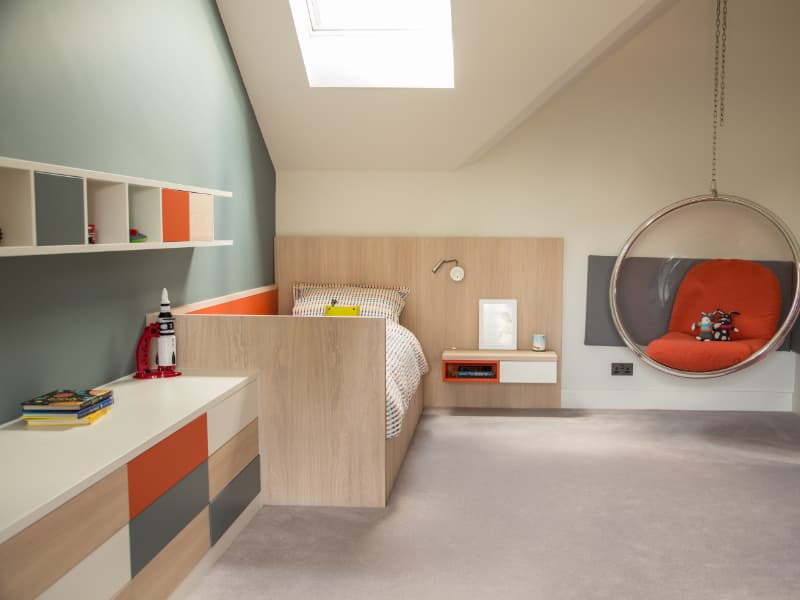
Early decisions, careful planning and considered design will elevate your home. Get the foundations right and your finished home will reflect it, built around your needs, in a cohesive palette, designed for real life.