About
Why I built Bolthole
Bolthole is practical guidance for homeowners planning a build or renovation: an advice library, the Readiness Score, and consultations with me, all built around one method for getting interior decisions right.
It exists because of an opportunity most people only get once. A build is your one chance to shape how your home works for decades: how the spaces flow, where the light falls, whether two people can pass in the kitchen. That chance arrives as hundreds of decisions, and nobody tells you which ones matter most, or when they need to be made.
I built Bolthole so you don’t have to work that out alone.
What a hundred projects taught me
I’m Caroline, a BIID Registered Interior Designer®. For twelve years, across more than a hundred projects, from single-room renovations to extensions and full new builds, I’ve designed in 3D from the start, so clients can properly see their options and make confident decisions early.
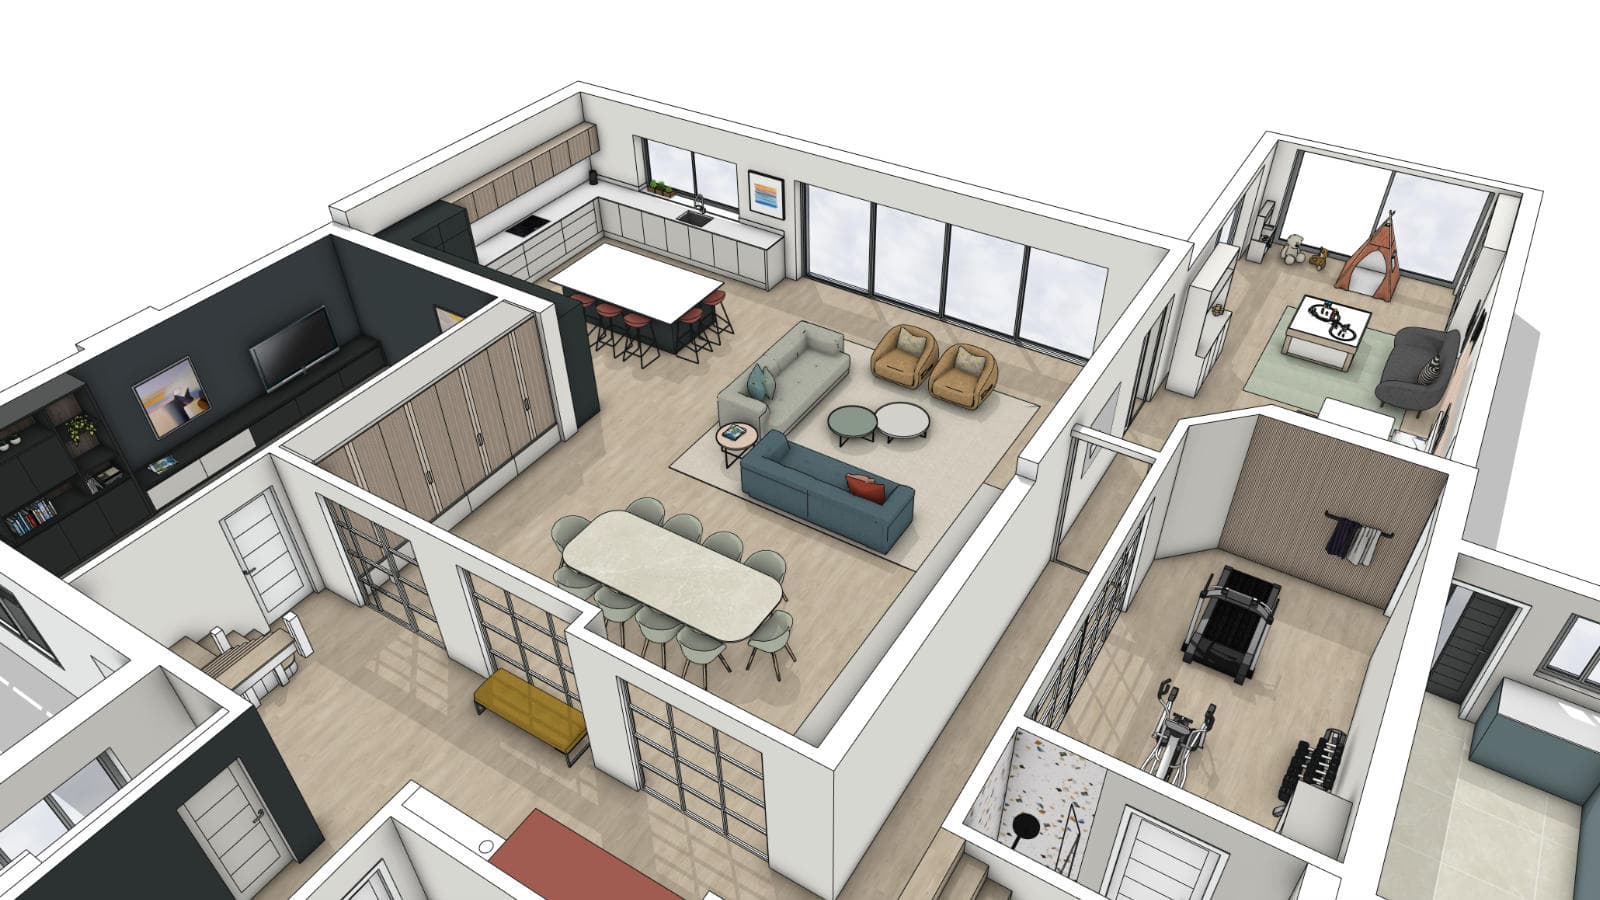
A hundred projects teaches you what people actually need from a designer. Many of my clients never wanted someone to take over. They wanted to create their own home, with help along the way: someone to test the layout, catch mistakes before they were built, and give them confidence in the decisions that mattered. Many of my favourite projects were never photographed, because they weren’t mine to show off. They were my clients’ homes, and I was the guide.
I also kept seeing the same mistakes, on project after project, because nobody had told homeowners what needed thinking about, and when. So I built the guidance into a platform: advice grouped by area, a Readiness Score to show you where your project stands, a Build Companion to take you through the decisions in the order a real project needs them (coming soon), and consultations when you want my eyes on your plans directly.
I’ve lived it too
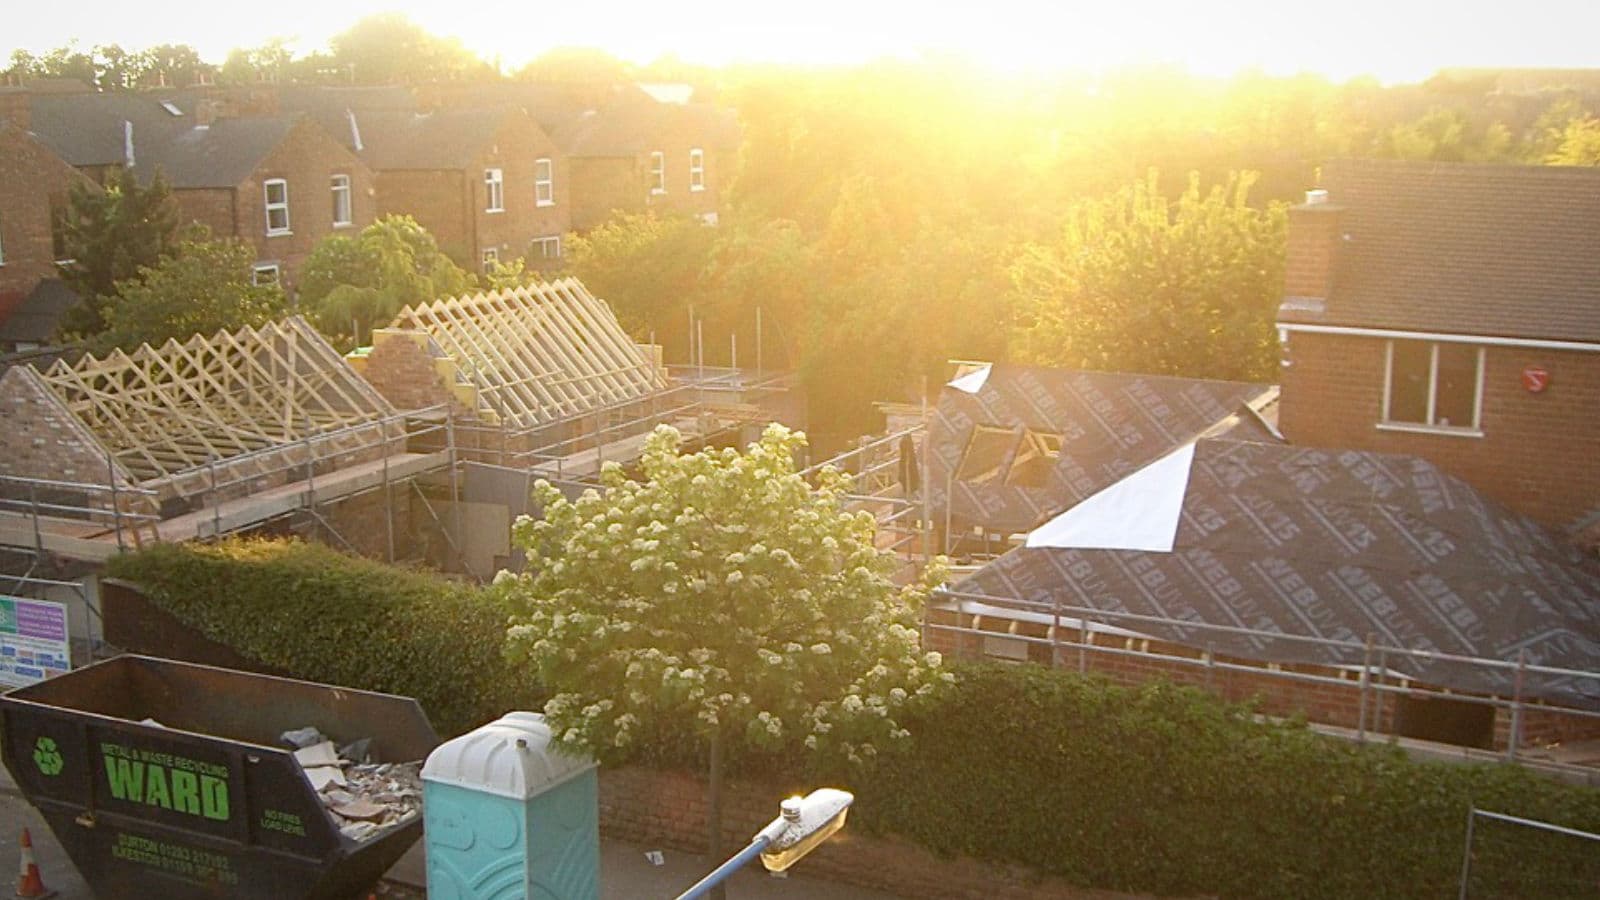
In 2010 we took on our own build: a full remodel and extension of the Victorian house we’d moved into two years earlier. I loved it, and it showed me first-hand how hard the process is to navigate.
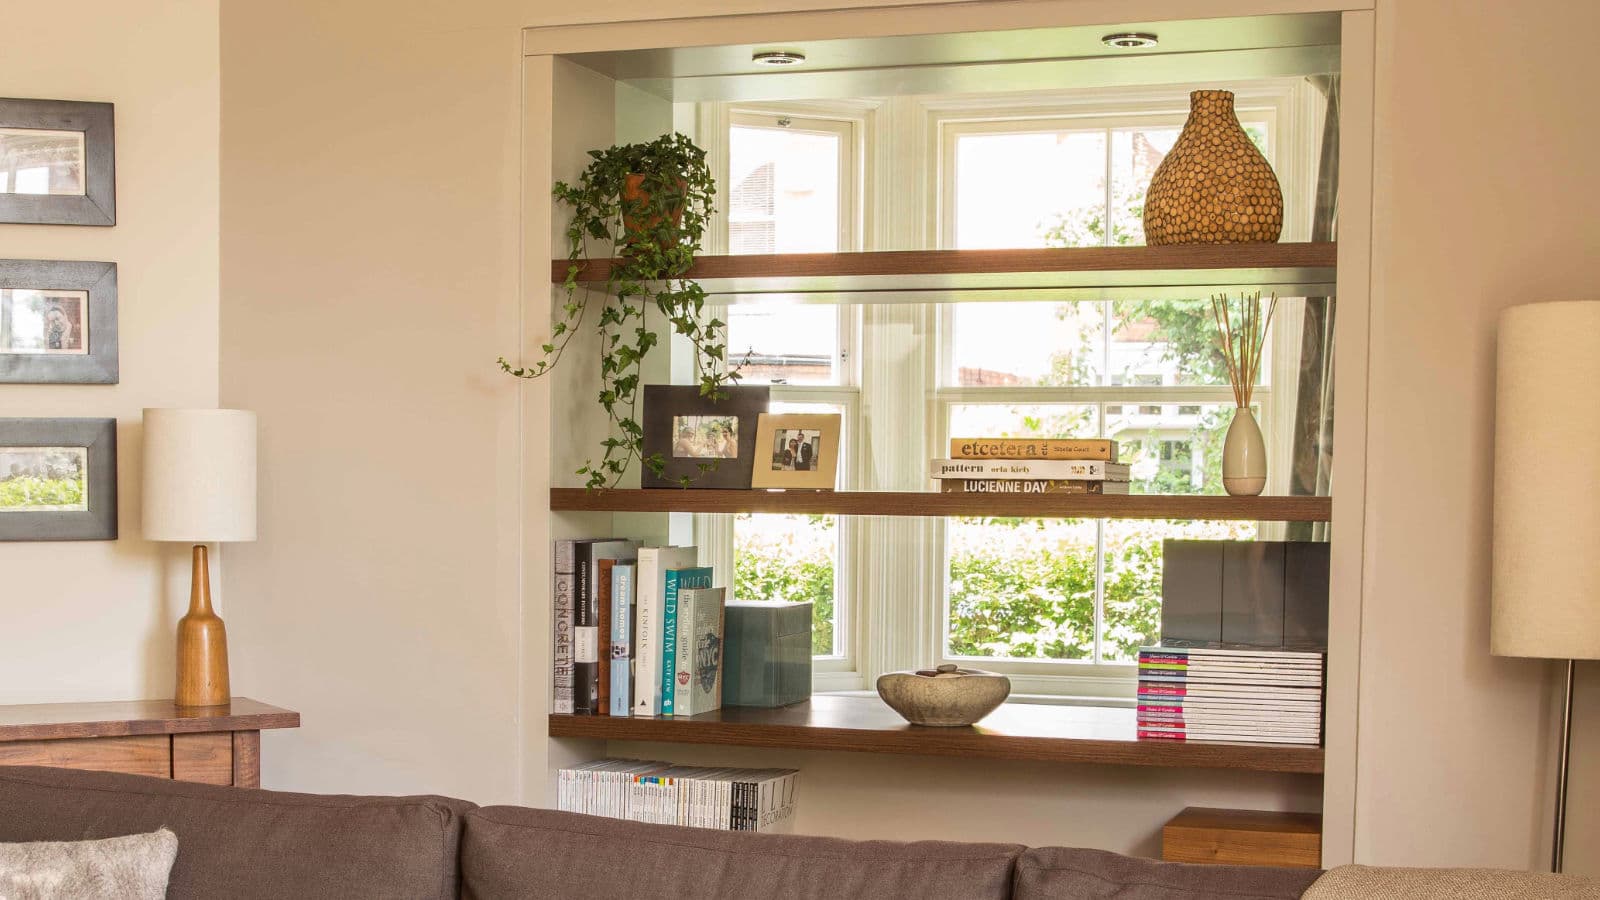
One decision tells the story. I wanted a double-sided bookcase separating two rooms, 300mm of books each side, built into a 600mm double wall. None of it could be retrofitted, so it had to be planned before anything else was decided. We built the wall, ran out of money to finish the bookcase, and lived with an opening in the wall for over three years, with three kids under five. I’d do it again without hesitation: if we hadn’t planned it during the build, it would never have happened, and I love it every day for the light it floods through the house. Some decisions in a build are now or never.
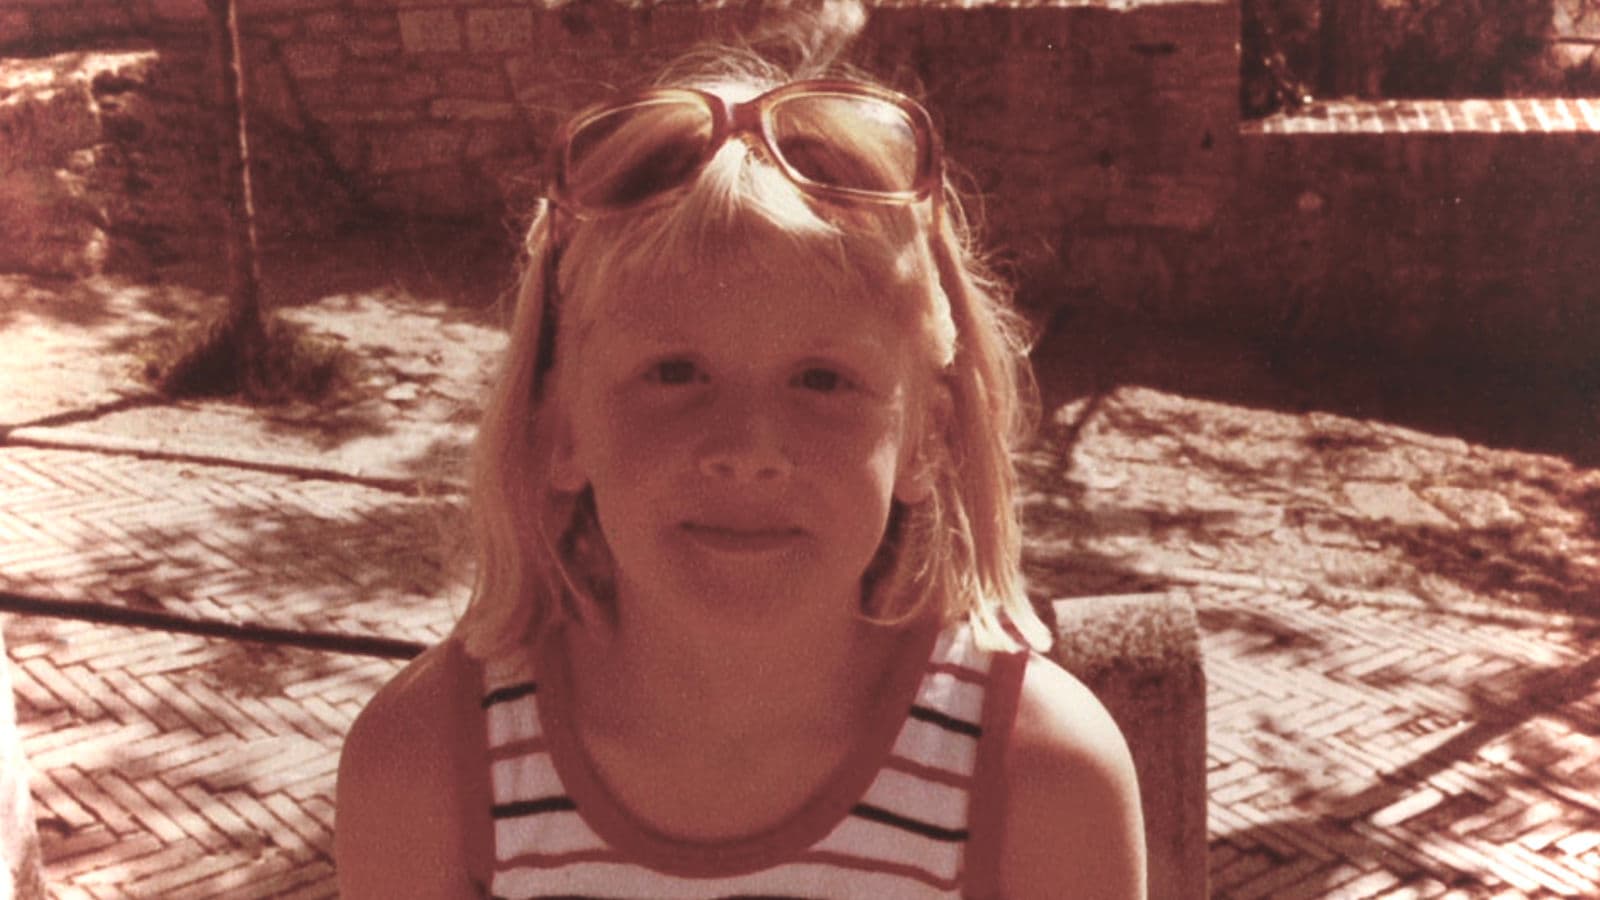
And home mattered to me long before that build. I moved a lot as a child, five times in eleven years, which is a lot of new bedrooms. I was forever rearranging furniture, trying to feel at home and find that sense of belonging. I’ve known since then that a home isn’t just rooms and dimensions. It’s where your family connects, retreats, and lives. Getting the decisions right means the space actually works for the people inside it.
How it all fits together
Everything on this platform hangs off one framework: the BUILD-READY Method, which is simply me writing down the way projects actually work, learned across a hundred of them. The Method tells you what to decide and when. The rest of Bolthole helps you do it.
For some people, reading is enough. The Method page and the advice library are grouped by area, so you can find what matters now. Later this year the Build Companion arrives, a guided version that walks you through the decisions step by step alongside your own project. And when you want support personal to your plans, you can work with me directly.
The method is the same in all three. What changes is how much support you want.
A bit about me
I came to design the long way round. I trained as a Chartered Accountant and worked in commercial finance before retraining in interior design and 3D drawing, and launching Bolthole Design in 2014. The budgeting and attention to detail from those years still get used on every project.
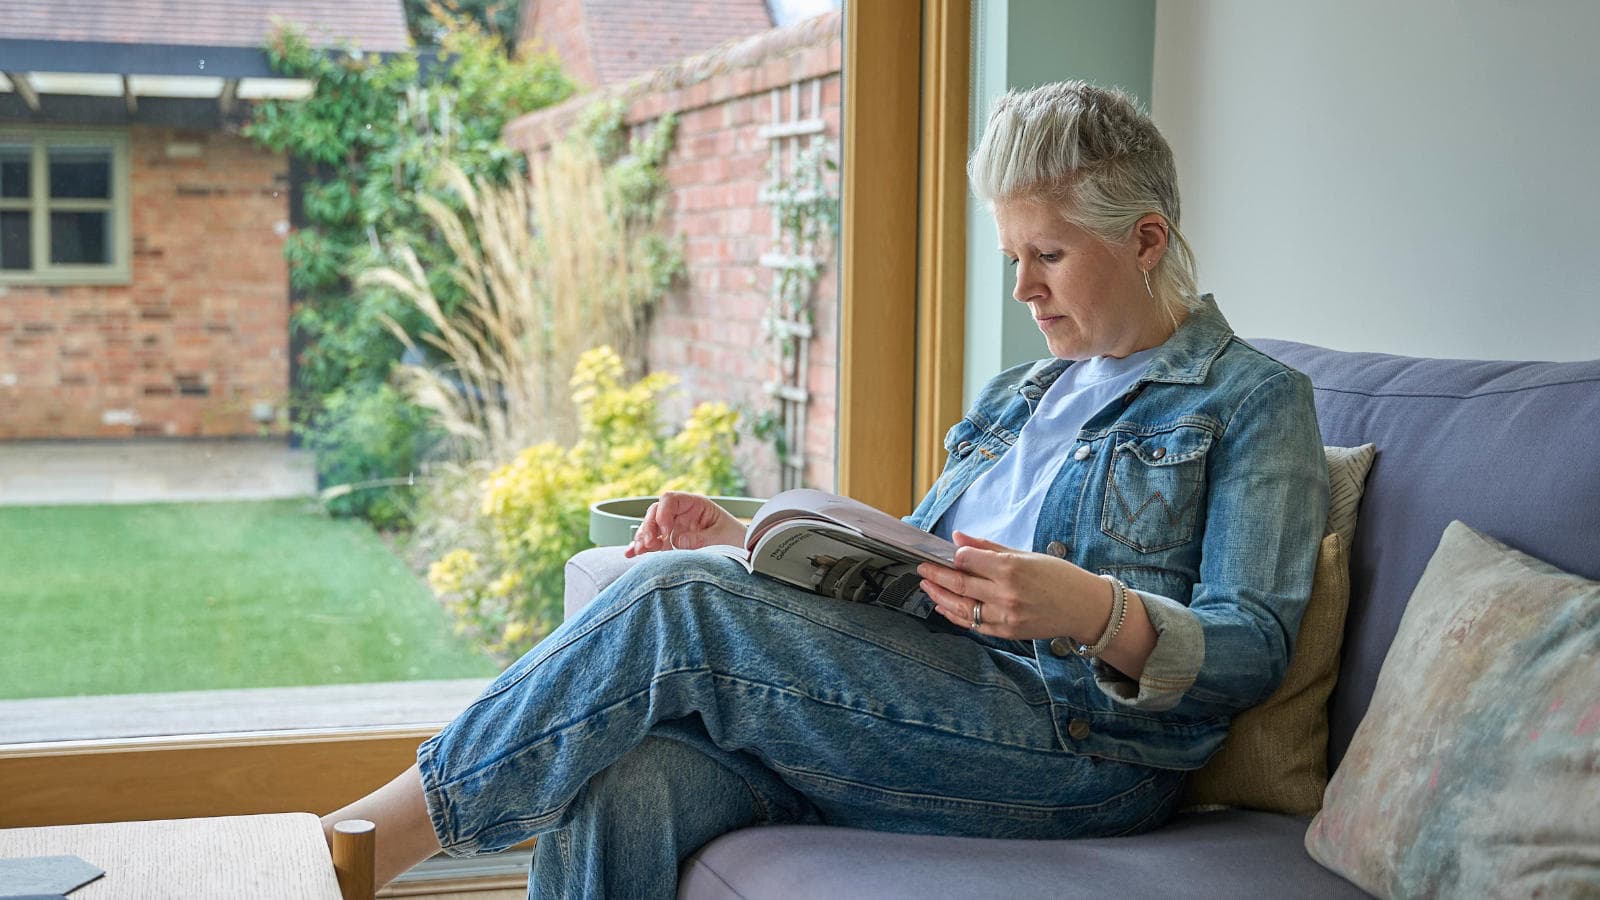
I live in the East Midlands, married with three kids and a crazy terrier called Alfie. When I’m not designing you’ll find me with family and friends, walking Alfie, or doing Iyengar yoga, which keeps me calm and focused. And if I’m lucky, I’ll make it to the allotment. It’s my quiet place to slow down and reset, and where I do my best thinking.