Advice library
Guidance to keep you one step ahead
Practical, experience-led advice on the decisions that come up on a build. The library covers ten pillars across the three areas of build readiness: spatial, decision, and site. The areas broadly follow the order a real project runs in, so you can see where to focus next.
Pillars and Articles
Each pillar covers one subject area, providing an overview. Within it, articles answer one specific question in more depth.
The Method
The BUILD-READY Method, my framework for interior decisions on a build.
Read about the method
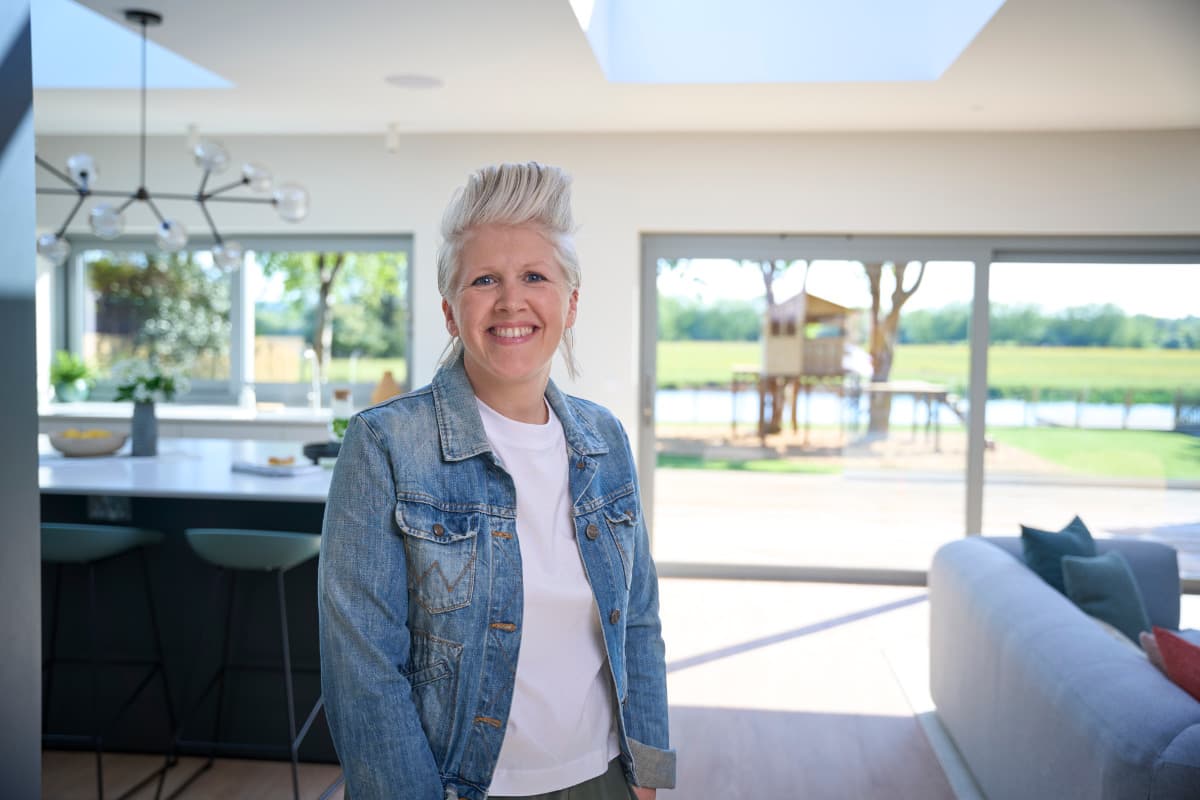
Your guide
Caroline Bolt
I have worked as an interior designer on over 100 projects, ranging from new build homes to full house renovations, extensions and internal remodels. That experience has shown me which decisions need making early, and what has to come first. I’m sharing that with you here.
Read more about me →The pillars
Ten pillars, across three areas of build readiness
Each pillar gives you some key points to consider. More articles are published regularly. Start where you need support now, or read them in order.
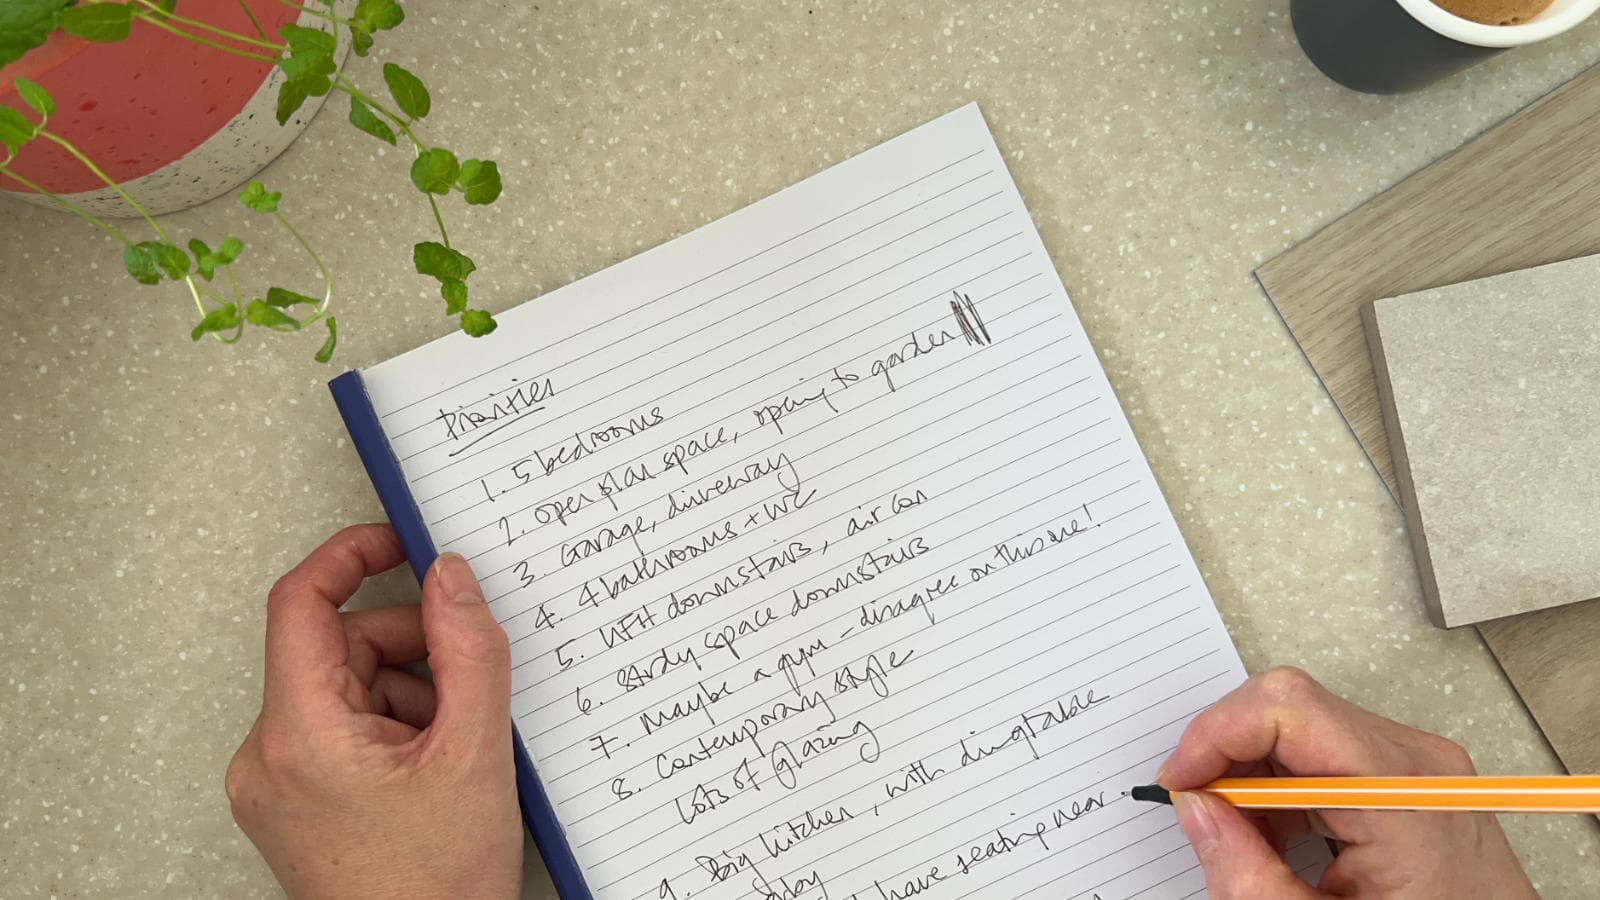
Spatial Readiness
Getting the brief and the spaces right before the architect's work locks in.
Decision Readiness
The interior decisions that influence construction. Most of the work lives here.
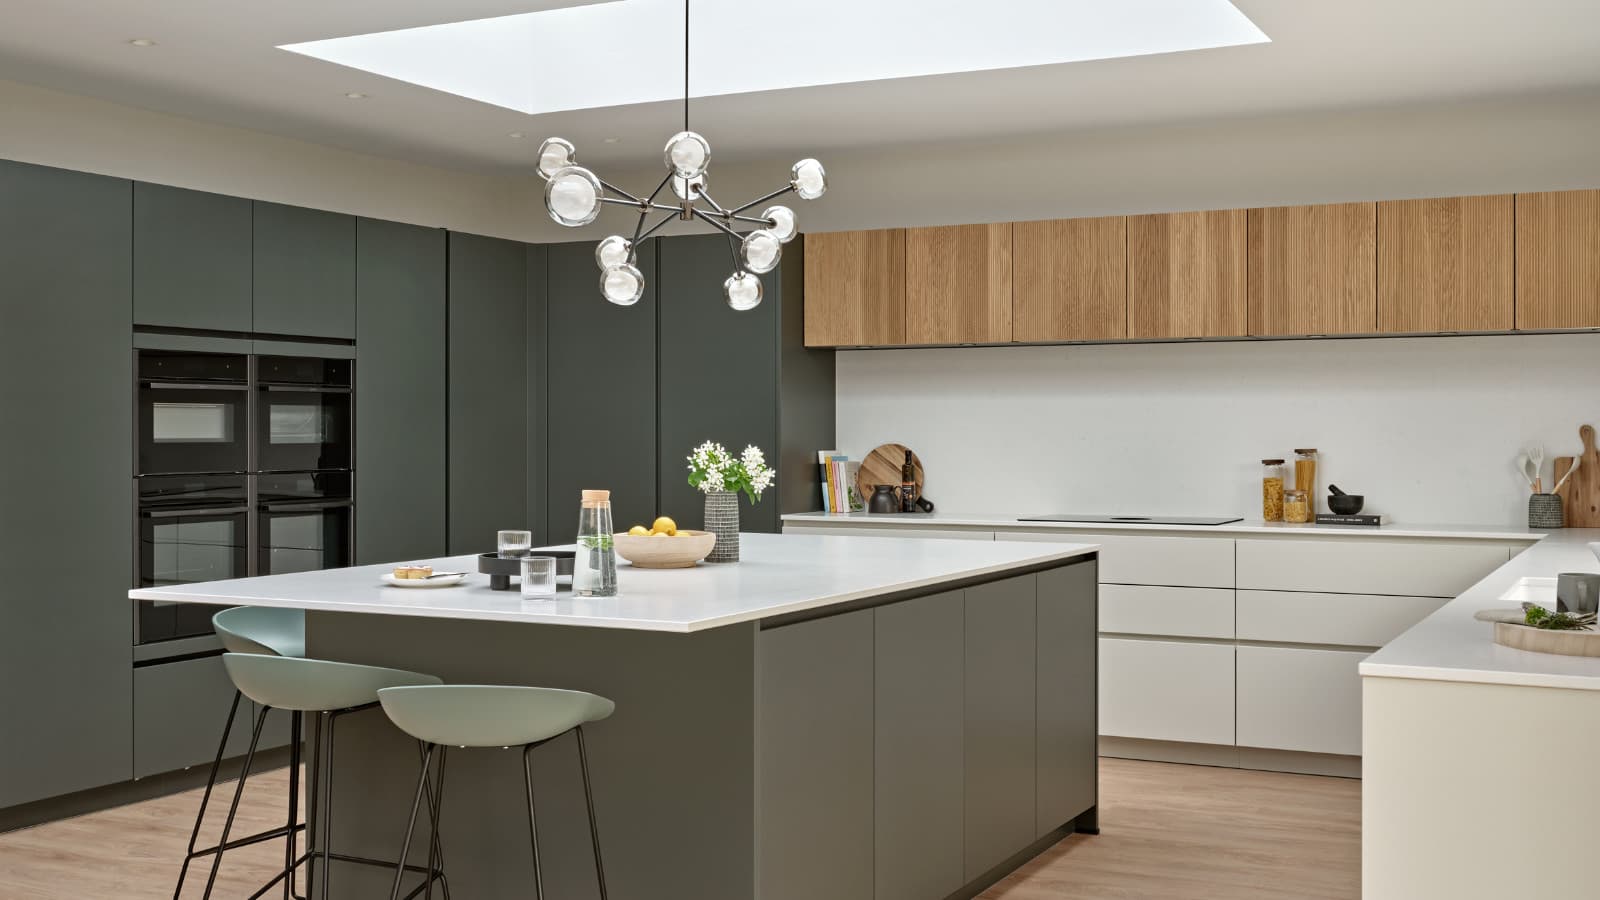
Kitchen and utility
The kitchen is the heart of the home, and getting it right starts well before you choose your units.
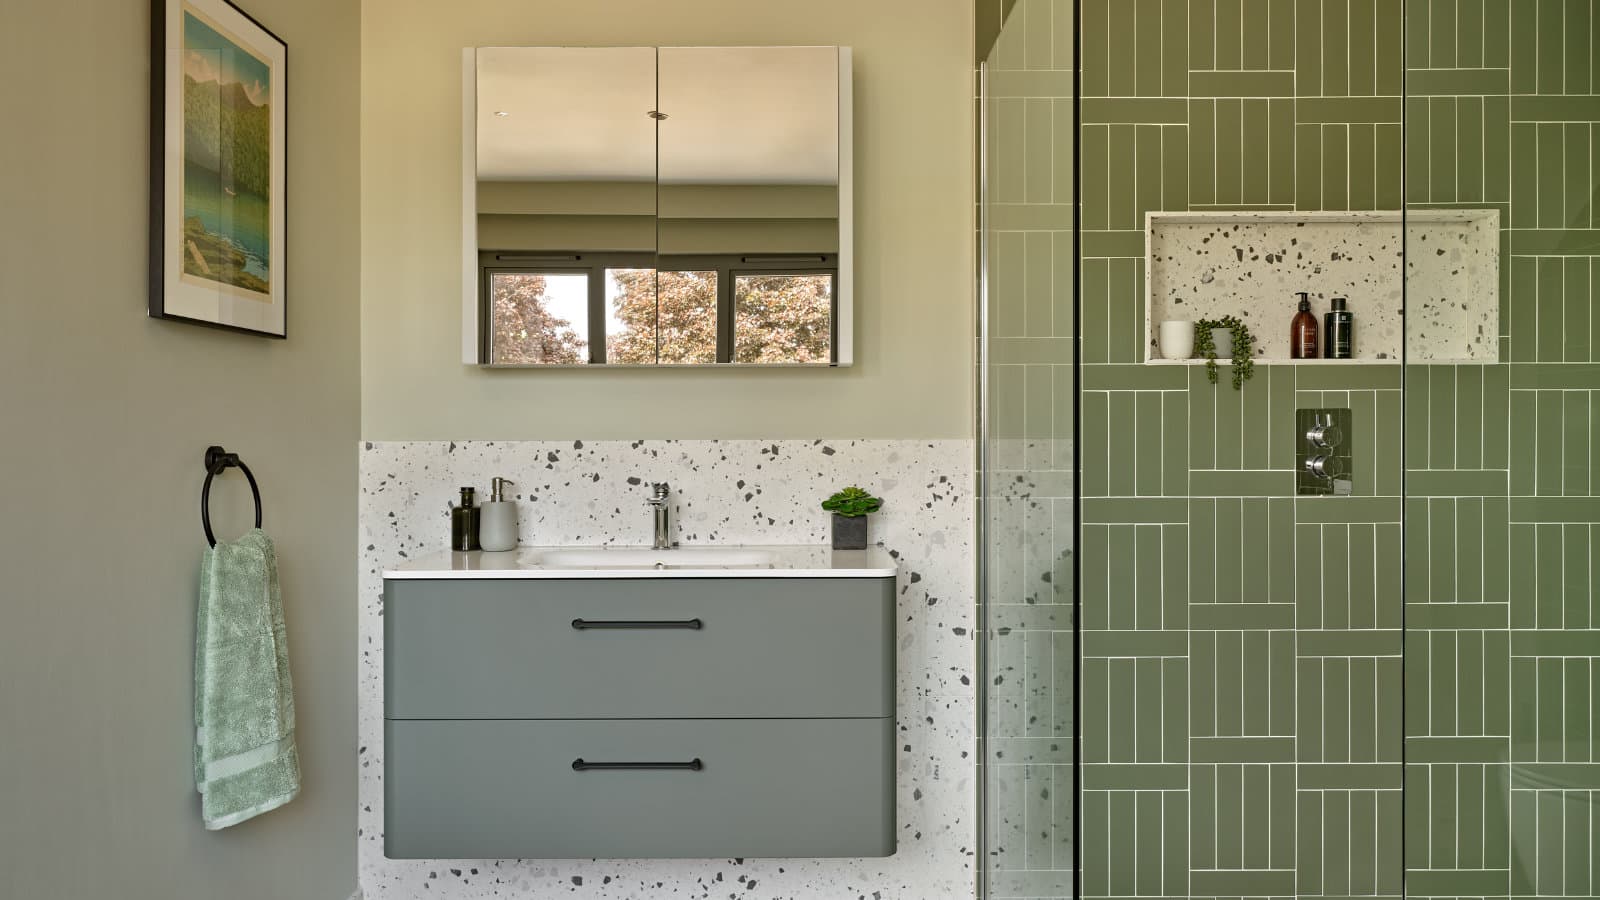
Bathrooms
Bathrooms are a delicate balance between practicality and looks, and there's a way to get both right.
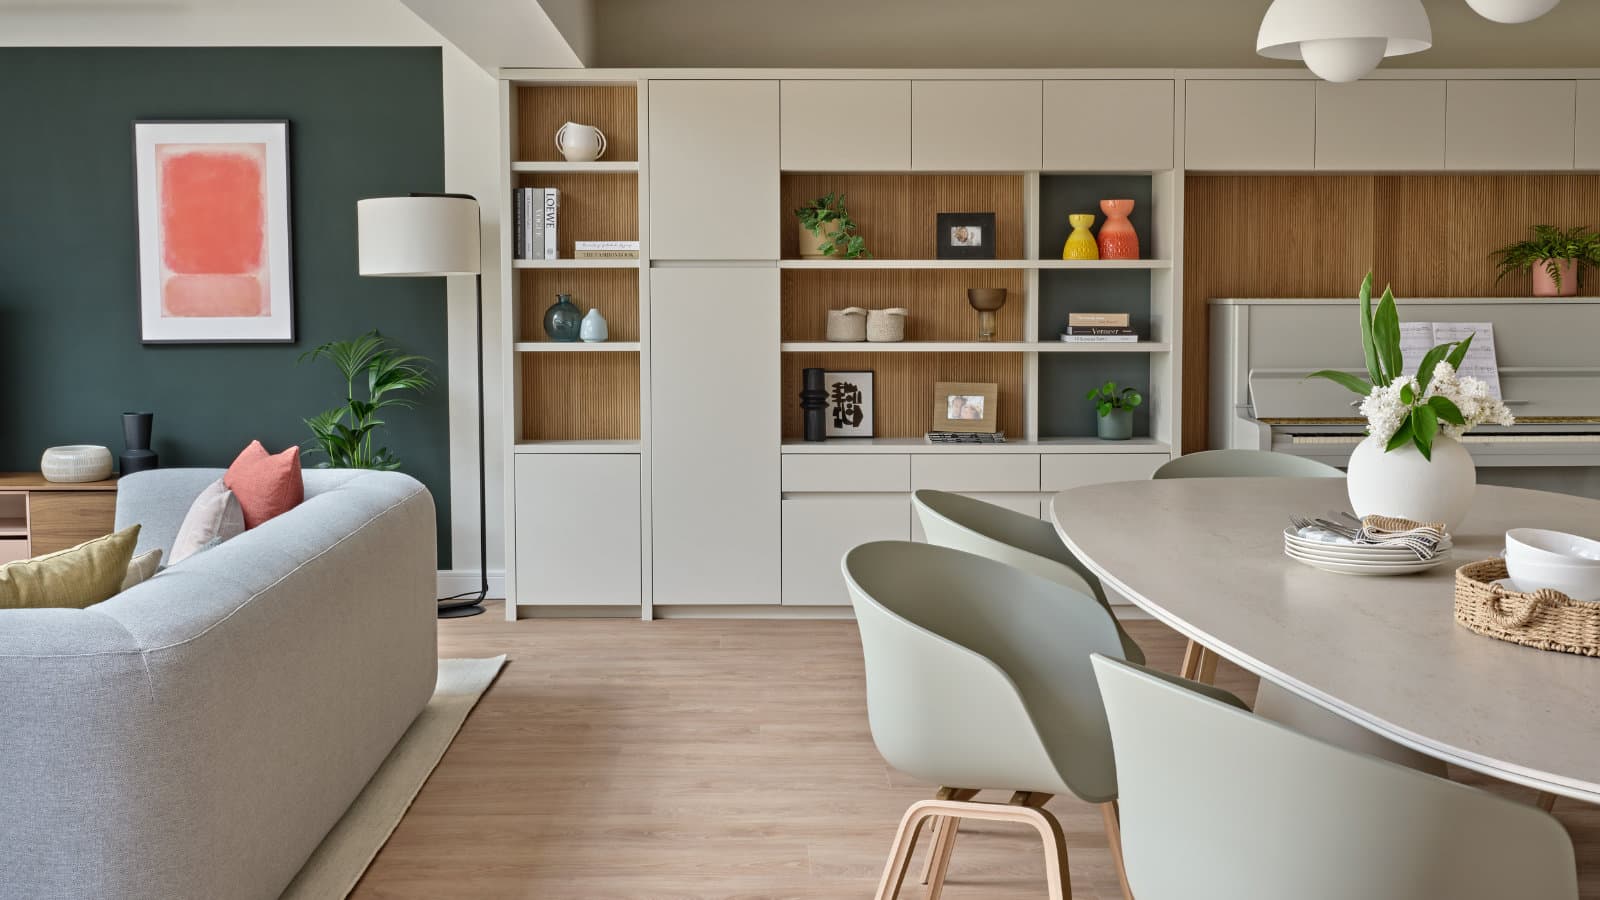
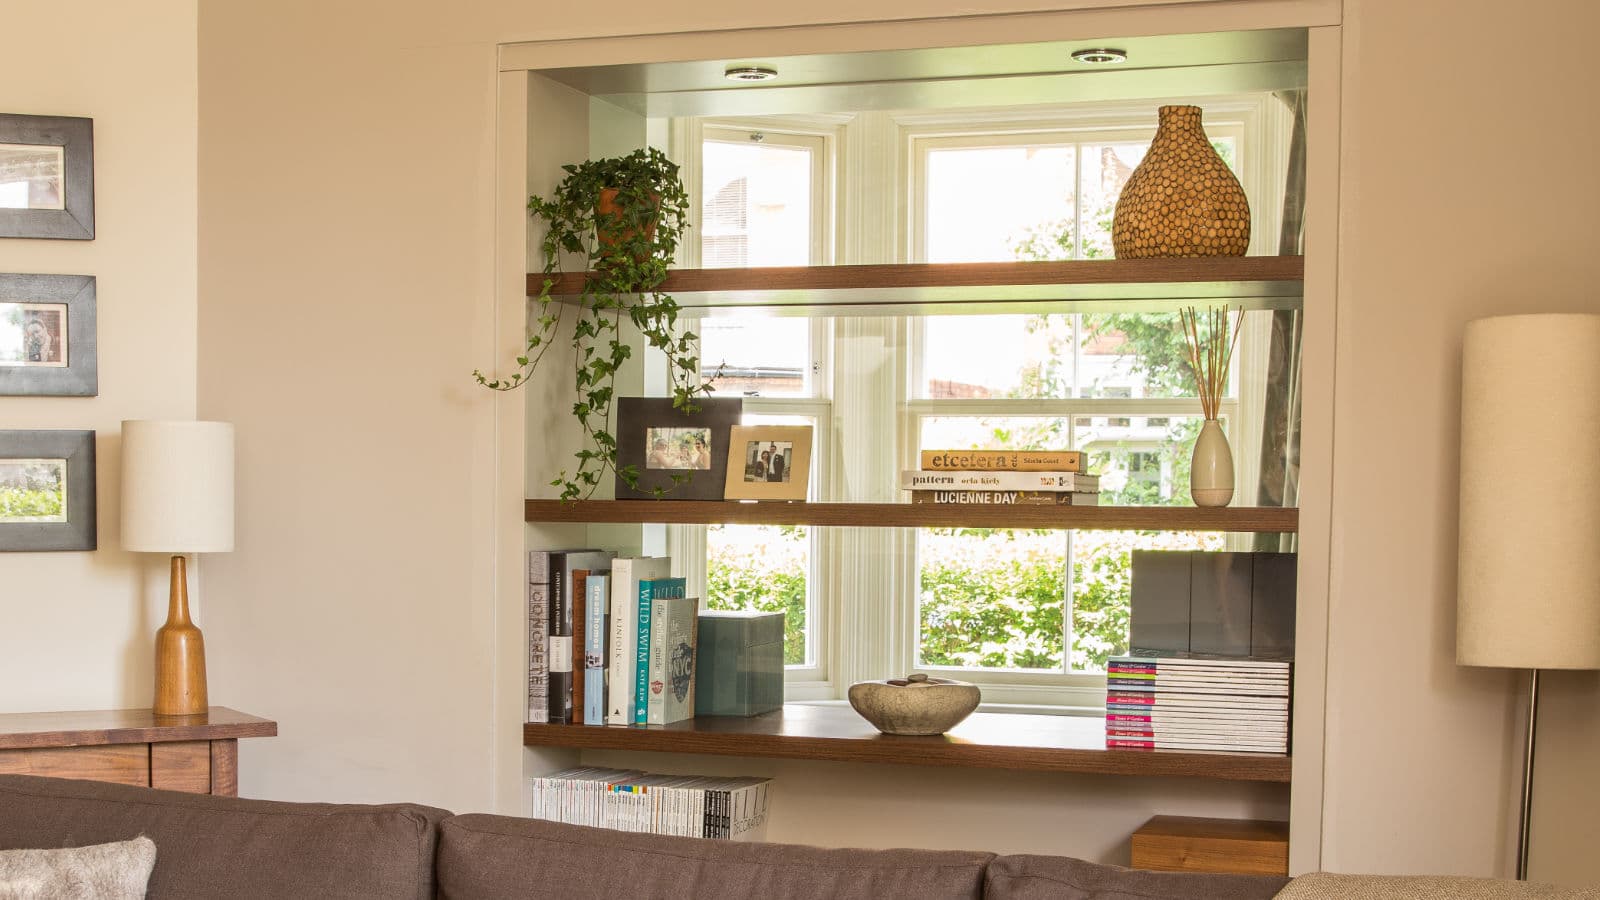
Storage and furniture
Storage and furniture belong in the brief before walls go up, and there's a logical approach to planning them.
 Coming soon
Lighting and comfort
Lighting, shading and heat control get decided before first fix. Here's what to think about, and when.
 Coming soon
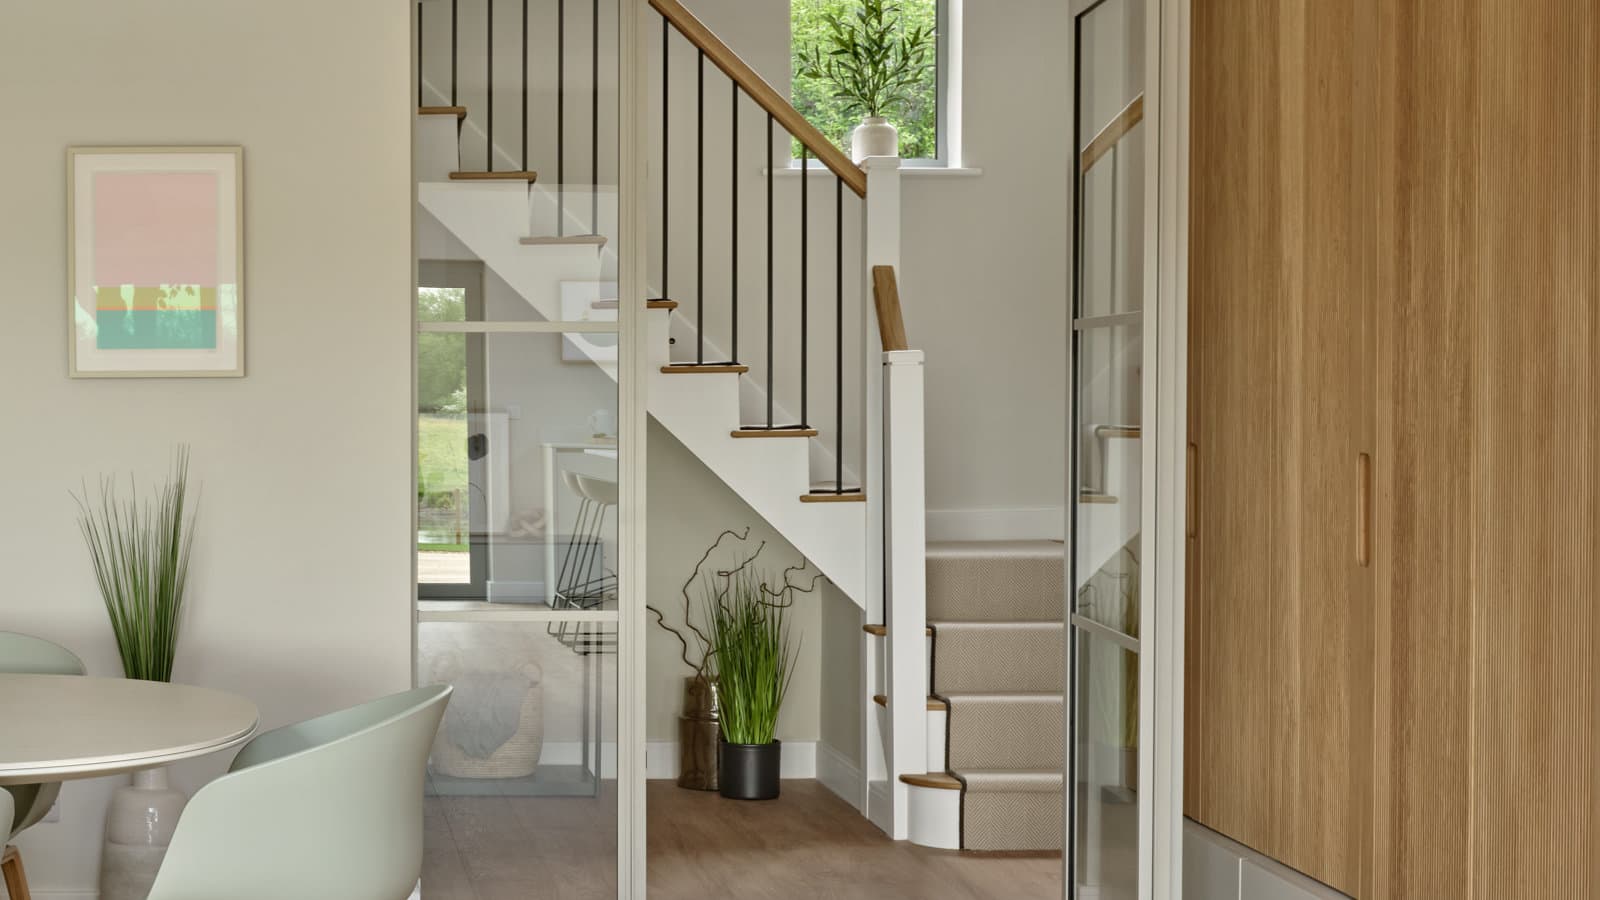
Interior detailing
Stairs, internal doors, trims, flooring and ironmongery, and what to consider when choosing them.
 Coming soon
Decoration and finishing
Colour, artwork, accessories and finishes, and how to plan them as one scheme across the house.
Site Readiness
Documentation, sequencing, and what to watch for once you're on site.
 Coming soon
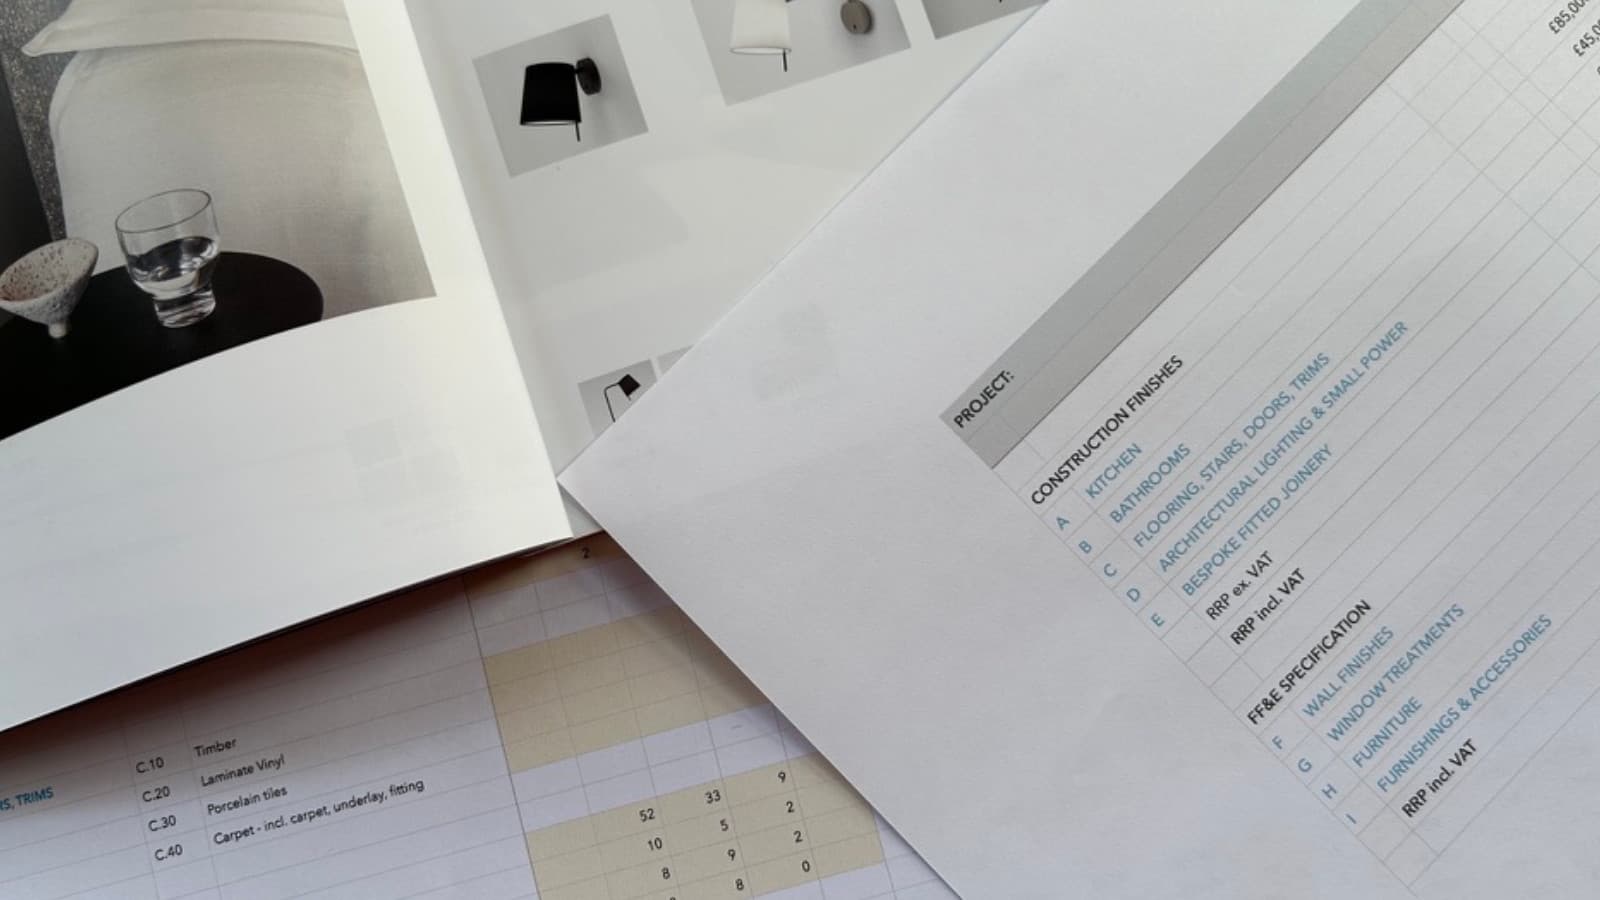
Documentation
The plans, schedules and specifications that keep site moving, ready before work starts.
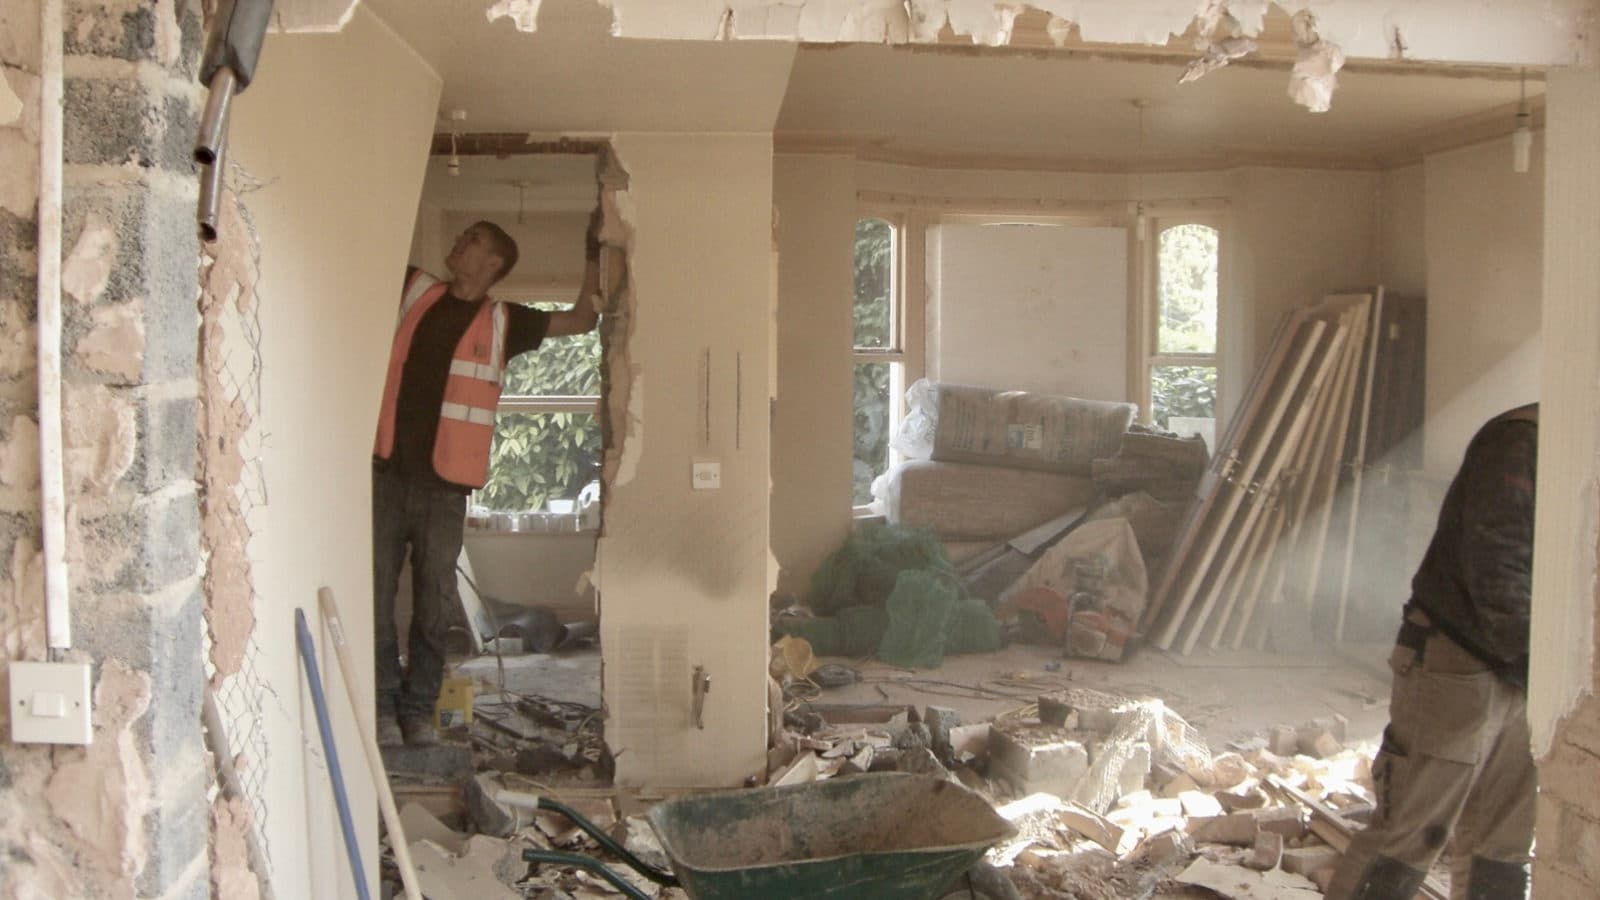
Managing the build
What happens at each stage of a build, and making sure what gets built is what you agreed.
Latest
Newly published
Monthly email
What I've learned on site
I've been through my own build and know how much getting it right matters. Once a month I'll share the latest advice from site, help with common problems and let you know what's new on the platform. Unsubscribe any time.
Readiness Score
Not sure where you stand?
Fifteen questions and about five minutes. You’ll get a personalised score across spatial, decision, and site readiness, plus the areas to focus on next.
Discover your Score