Decision readiness
Kitchen and utility
The kitchen is the heart of the home, and getting it right starts well before you choose your units.
Caroline Bolt, BIID Registered Interior Designer®
, updated
In this guide
Most families build their day around the kitchen, so it has to work for the way you actually live. That means thinking about how your family gathers, how the room connects to the rest of your home, and what has to be settled early, well before you walk into a showroom or choose colours.
Where do you start when you're planning a kitchen?
Start with layout and function first, not with aesthetics. As most kitchens sit within a semi-open-plan space, how the kitchen will connect to the dining space, TV area or garden shapes the spatial design and flow.
It can also be helpful to write down your vision for how people will interact in the space. Think through whether you're a social cook who wants people gathered around an island, or if you'd rather chat with friends without the pots and pans on show.
These decisions lead to different kitchens, and they need to sit inside your layout and flow thinking before plans are signed off, because they can affect the kitchen's position within the property. If you want the island looking out over the garden, that orientation needs to be decided early.
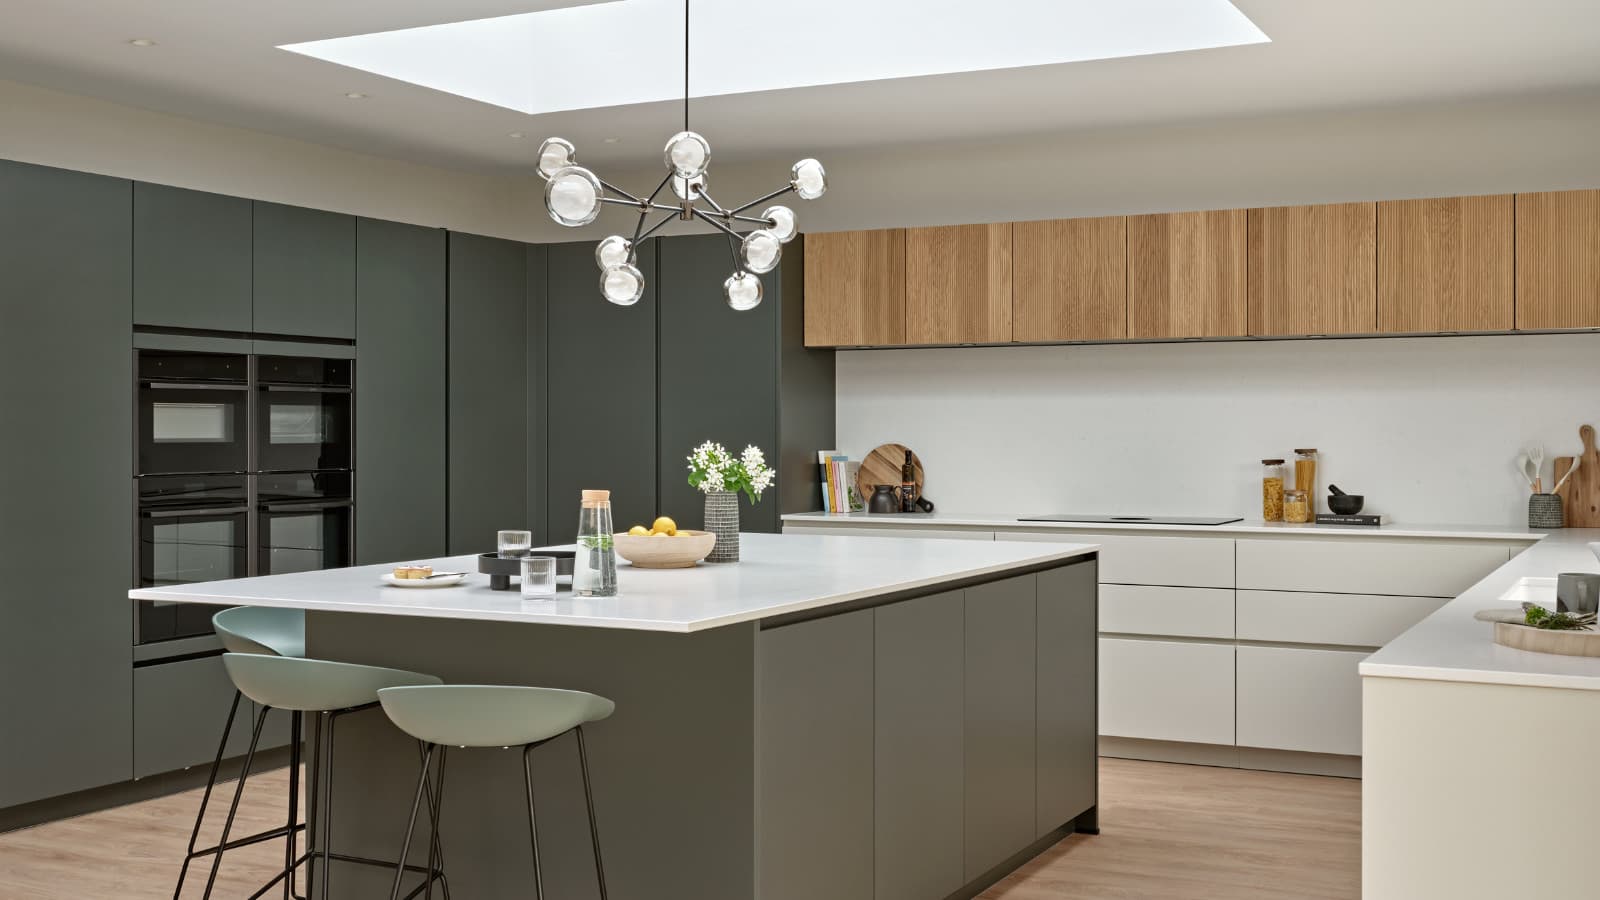
Next, think about how many tall units you'll need for appliances, and where they sit against the working triangle. Hob, sink and fridge are the three points to consider, and the distance between them will determine how easy the kitchen is to use. Test any layout against it before you commit, including where appliances sit, whether an island makes sense, and the path you'll walk when using the kitchen.
Then think through priorities. In our home I like to cook with a lot of fresh food, so a big American fridge freezer was always going to trump a pantry for me. Sometimes you'll have space for both, and sometimes you have to compromise. Often it's quite personal, so know what's most important for you.
The checklist below can help you start thinking about your kitchen.
Your utility needs the same early thought. It's one of the hardest working rooms in your home, especially if you have a family, so decide what yours is for before you plan it: laundry, overflow kitchen, pet space, or a combination.
What has to be decided before first fix?
A kitchen involves more trades than almost any other room: plumbers, electricians, kitchen fitters, decorators, flooring teams. Making all key decisions early will make scheduling and installation much smoother.
If you want a fridge freezer with an ice or water dispenser, the water feed needs to go in before the screed is poured on a new build floor. Sink and dishwasher positions need settling early for drainage. Hob choice, gas, electric or induction, determines gas supply, electrical load and extraction route.
Kitchen plans are a second layer of drawings beyond your architect's site plans, produced by a kitchen designer, an interior designer or the kitchen company. These plans detail the exact placement of every unit, every water feed and electrical feed. Contractors on site need these plans as the kitchen area is being built, so first-fix electrics and plumbing land in the right place.
There are many other decisions that need to happen early. One example is if you want your worktop to run into a window recess. It impacts window size and screed levels. That kind of detail only happens with good planning.
On one project I agreed the flooring height with the contractor, so the worktop could run into the window recess without a break. The worktops were also a bespoke height for the client, so I talked it through on site as well as supplying detailed plans, to make sure it fitted properly.
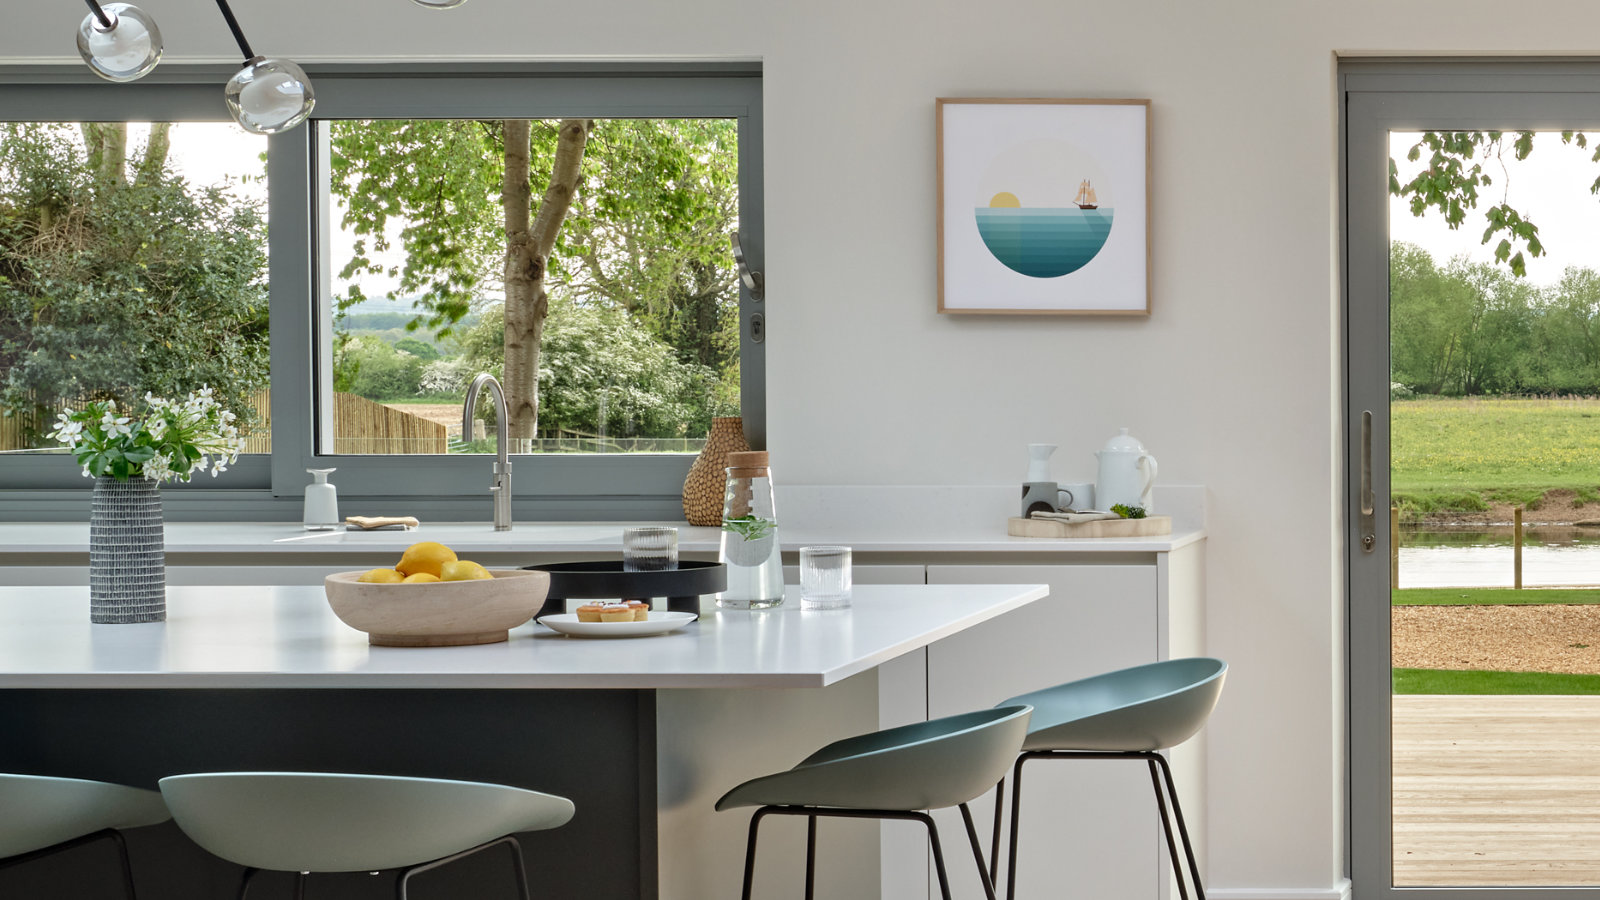 Running the worktop into the window recess gives a clean finish around the sink
If you are having solid worktops, build the gap into your programme: templating happens once base units are fitted, which adds two to three weeks between cabinets going in and worktops being installed.
Lighting needs its own layered plan: task lighting over the hob and island, ambient lighting for evenings. A grid of downlights doing every job at once is the default and rarely the right answer.
Who actually designs your kitchen?
It depends who's involved, and what is meant by 'design'.
Architects and technicians vary widely in how much they develop kitchen designs. Some will consider the kitchen in detail, so by the time you have plans the optimal island, seating, appliances and cupboard placement have all been decided. Others will place a rough layout to show how the space could work, without considering detailed options.
Kitchen companies generally won't do spatial design in terms of proposing to move walls or relocate the kitchen, as it's typically outside their commercial scope. It's useful to know this, so you don't arrive expecting full spatial design.
What they do well is everything inside the space you give them: unit layout, appliance positions, storage, door styles and worktops, and the detail of how it all fits together. They're also up to date on the latest appliances and materials, so they can help you choose.
Interior designers do both spatial layout and detailed kitchen design. The first thing I look at on any project, before moving on to detailed design, is the size, position and orientation of the kitchen, as it's the hardest thing to change later.
I work through how you'll actually use the room, where the island sits, how the kitchen connects to the spaces around it, and what that means for walls and openings. I talk it through in detail with clients, to understand what they want from the kitchen, both for cooking and as a social space.
On site, the main contractor is usually responsible for electric and plumbing feeds, and the kitchen company or designer handles the design and installation. If your builder is supplying and fitting the kitchen however, this collapses to one point of responsibility. Ensure you still have input into the final layout, and don't just assume what is on the plans is optimal for your family.
Where does the kitchen budget really go?
Cost is driven by cabinetry, appliances and worktops, in roughly that order. Kitchens range from fully bespoke handmade joinery to modular off-the-shelf ranges.
Decide your overall interior fit-out budget before settling on a kitchen brand. Homeowners routinely underestimate bathroom fittings, bespoke joinery, flooring, lighting and loose furniture, and overspend on the kitchen as a result. The kitchen budget decision belongs after you have ballparks for everything else.
Cabinetry is a large cost, and there are ways to save on this. Standard sizes and shapes will cost less, so if it's feeling complicated on plans, it will probably be more expensive to fit.
On a recent project with a large kitchen, the clients and I decided the corner cupboards weren't needed for storage, so I took them out of the design. This enabled the remaining units to have better use, and avoided awkward corner pull-out trays or difficult-to-reach spaces.
Pull-out and foldaway doors have been on trend recently, but these elements can be very expensive, so ensure budget and design choices align. Decide consciously whether that is where the spend should go.
If your builder has quoted to supply and fit the kitchen and you decide to source it yourself, removing it may not be a clean subtraction. Builders build profit margin into their contract price, and that conversation needs to happen directly to ensure both parties are comfortable with how it would change the price to avoid surprises.
Repositioning a kitchen can cost less than people assume. If the current plumbing or drainage positions look like they rule out a better layout, check it with your contractor and get a ballpark quote. The cost to move a kitchen can be an investment well worth making if it significantly improves the overall layout and flow of your home.
What goes wrong with kitchens?
The most consistent starting mistake is going to a kitchen showroom before the floor plan is right. Get the layout settled first, understanding connection to the rest of the home and where key appliances will be positioned, and then brief the kitchen company once those elements are decided.
The second is not being realistic about how you actually live. Brochures show an island with a sink but none of the pots stacked up waiting to be washed, a hob but none of the chopping board chaos. Think through how you cook and clean up before committing. If space allows, moving the hob and sink off the island and onto perimeter worktop leaves the island free for prep and changes the feel of the room day to day.
Storage is often underplanned. Think through what the kitchen actually needs to hold, and if it feels tight, consider whether items used less often, such as large serving plates and your lasagne dishes, could live somewhere adjacent instead of inside the kitchen.
Another is ignoring how people move through the room. A kitchen that doubles as a through-route can be challenging, but as much as possible needs its cooking zone kept clear of the traffic path.
On a project last year, the kitchen was also the route through to the dining area. I planned the appliances around that path, so the hob and active cooking zone sat on the side away from the main flow. Space was created to the side of the ovens to avoid hot trays being placed on the island.
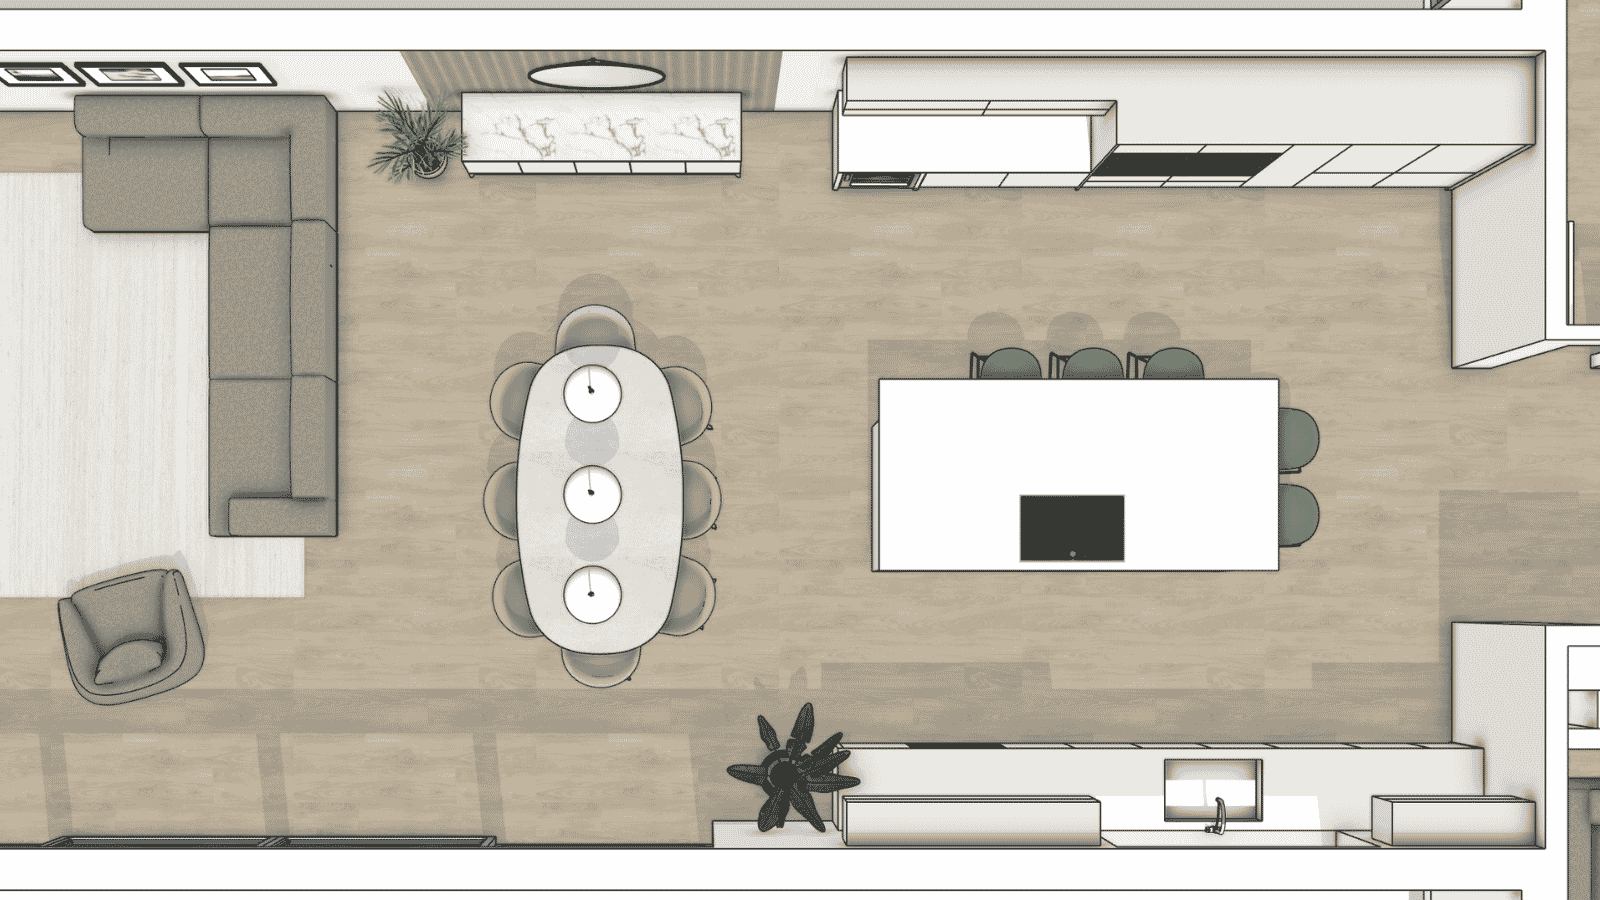 In a kitchen you walk through, the cooking zone sits away from the main traffic path
Committing the kitchen budget before you know what the rest of the interior costs is its own recurring mistake. Get ballparks for everything else before the kitchen number is fixed, so you don't end up with a kitchen, but nowhere to sit.
Kitchens are often fitted right at the end of the project, when everyone on site is ready to finish, and you are desperate to get into your new home. Ensure you don't rush this final stage. Give the kitchen fitter the time needed to produce the finish you want; a tight, unrealistic deadline shows in the result.
How do you make the kitchen decor work with the rest of the home?
If you did the thinking at the Preparation stage, you will already have a base palette direction for flooring, doors, windows and walls. Kitchen finish decisions sit against that.
The kitchen's largest finish is the units, and they sit against the flooring. A kitchen with oak doors against an oak floor is hard to pull off well and needs to be a deliberate choice with wood tones considered and alternative finishes to give some relief.
Worktop material carries real cost, durability and aesthetic differences across quartz, granite, marble, solid surface, wood and ceramic. If you are having a waterfall effect on the island, the finish will again meet the flooring, so ensure you have sufficient contrast, and that it works as part of the overall decor scheme.
Finish preferences may impact the kitchen company or designer you work with, and also have a cost implication. A hand-painted in-frame shaker kitchen will be a different design approach to laminate slab doors. Kitchen companies specialise differently: some in wood veneers, others in spray paint, others in laminate, so look at past projects and ensure they offer the range of finishes you like.
Frequently asked
When should I start planning my kitchen?
Well before you appoint a kitchen company, and ideally while your architect or interior designer is still working through layout before planning approvals. Many kitchen decisions, particularly where it sits in the home and how it connects to adjacent spaces, have to feed back into plans before they are signed off.Do I need an interior designer, or can the kitchen company handle the design?
The kitchen company handles units, appliances and finishes within a space you give them. If no one has worked through the spatial questions, whether there should be an island, how the room connects to other spaces, where walls or openings should sit, that gap is where an interior designer adds the most value. If you are not using one, ask whether your architect has covered that ground with you in detail.What should I budget for a kitchen?
Settle your whole interior fit-out budget before putting a number on the kitchen. Bathroom fittings, bespoke joinery, flooring, lighting and loose furniture all compete for the same pot, and kitchens are where homeowners most reliably overspend relative to what is left for everything else. Cost is driven by cabinetry, appliances and worktops.Can a kitchen be moved if the plumbing is already in place?
Sometimes more easily than people assume. The cost of redirecting water feeds is often smaller than expected. Underfloor heating in an existing kitchen is one thing that can make relocation a real issue, along with limited plumbing feeds. An existing drain position doesn't automatically make a new location impossible, so discuss it with your contractor.What is the most common mistake with kitchen islands?
Forcing an island into a narrow kitchen is an issue, and sometimes it's not the best solution for your home. Also not being realistic about how you cook. Brochures show clear worktops and tidy sinks; real life accumulates washing-up and prep mess. Where the layout allows, consider keeping the hob and sink on perimeter worktop and leaving the island for prep.When do hob and worktop decisions need to be locked?
Both earlier than most people expect. Hob type determines gas or electrical supply, electrical load and extraction route, all of which affect first-fix planning. Worktop decisions can come slightly later, but cost for your worktops early as they can be a significant part of the kitchen budget. In terms of timing, solid worktops will be templated after base units are installed, adding a two-to-three week gap between cabinets going in and worktops fitting.Do I need to plan the utility at the same time as the kitchen?
Yes, the utility can be the hardest working room in your home, and often sourced from the kitchen company, so do it at the same time. Working out the main use of the space such as laundry, second kitchen, pet space, or all three, helps to ensure the room is functional.
If you have floorplans but are unsure whether your kitchen layout has been properly nailed down, a Spatial Layout Review may be useful. It's where I look at your layout, including the kitchen, and have a video call with you to discuss what could be improved. Work with me →