Site readiness
Managing the build
What happens at each stage of a build, and making sure what gets built is what you agreed.
Caroline Bolt, BIID Registered Interior Designer®
, updated
In this guide
Managing your build is the live phase, with decisions coming at you in real time as your home starts to take shape. If you understand the process and you're prepared, you can keep up. If you miss what's coming and make decisions at speed, things can get missed. This guide covers what happens at each stage, working with your team on site, and coping when it doesn't go to plan.
What should you expect once the build starts?
Expect it to move faster than you think, and to ask more of you than you expect. Demolition happens quickly, but construction can equally feel fast paced with whole sections that took months to decide on going up in a day. You will be asked for decisions constantly, sometimes at short notice, which is why having them settled before you get to site matters so much.
Expect dust as well. Most people underestimate how far it travels and how long it lingers, particularly on a major build or if you are living on site through it. It can be disruptive and on a live site it wears on you. That's simply what a build site is like, at any scale.
The groundworks stage where foundations are being prepared can surface costs that were not visible before: soil conditions, unexpected drainage, extra structural work. A contingency in your budget can help to absorb these.
Build contingency into your time plan too, especially if you are paying for accommodation while the work runs. Once you are out of the ground and walls are going up, the timeline should start to be a little more predictable, especially once the building is watertight.
If you have worked through earlier topics, such as Layout and Flow this will help you to go in to your build prepared. The build will still throw up surprises, but earlier decisions will make it as stress free as it can be.
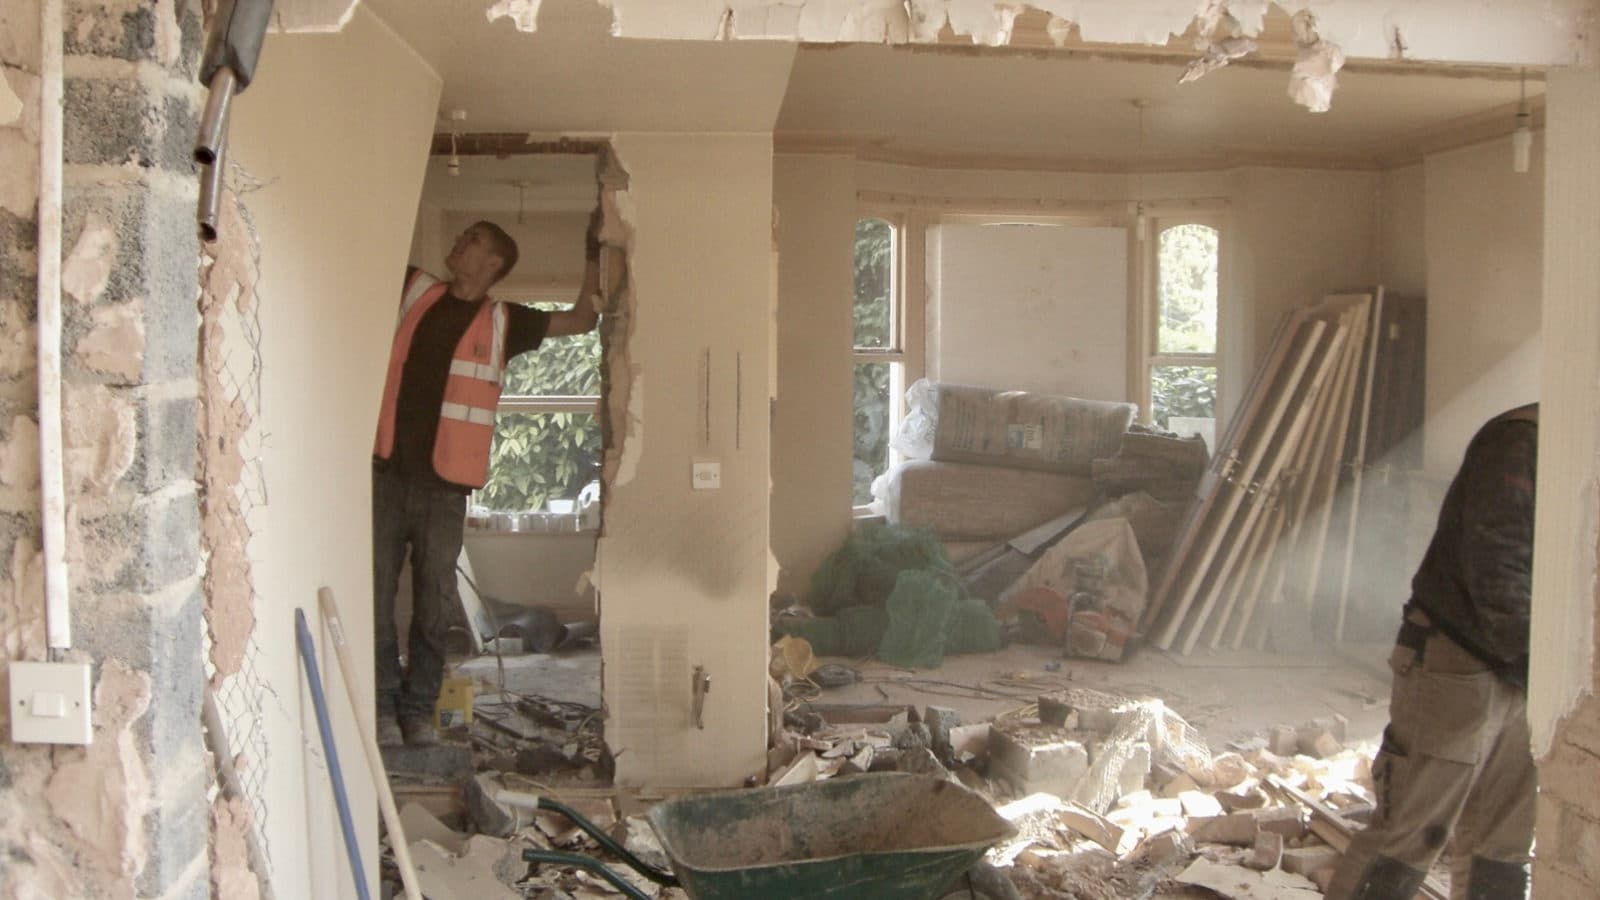
On my own build, the thing that caught me was the pace. Demolition of a large extension and garage happened in one day, and then the decisions started. Decisions came at me constantly, and the answers were needed there and then, not next week, so it felt really stressful. If I had my time again I would have done more preparation to get ready.
What happens at each stage of the build?
A build moves through a sequence: groundworks (foundations and drainage), structural walls, roof and windows until the property is watertight, stud walls and first fix, plasterboard, and finishes.
Soil pipe positions and first-fix plumbing runs are set before screed is poured over the groundwork slab. Once the structural walls, roof and windows are in, the building is watertight. Stud walls go up after this. Until the plasterboard goes on, the walls are still open.
Walls open is the critical interior moment. First-fix electrics and plumbing are run at this stage: every cable, socket position, wall light feed, switch plate, radiator connection. Once the plasterboard goes on, those positions are fixed. Good plans with electrical elevations make this straightforward: cross-check what's going in on site against the drawings before the walls close.
On one project we'd specified lighting for a vanity mirror. It wasn't added at first fix, and we caught it just before the plasterboard went on. Checking every first-fix position against the drawings is slow going. It's also how a miss like this gets caught: left in place, it would have made the mirror much less usable or meant opening the wall again to run the cable.
By the time first fix approaches, the furniture layout should already be settled, as this drives sockets and lighting placement. If electrical plans haven't been drawn, switch and socket heights can't be set correctly at first fix, so make sure those are agreed before the walls close.
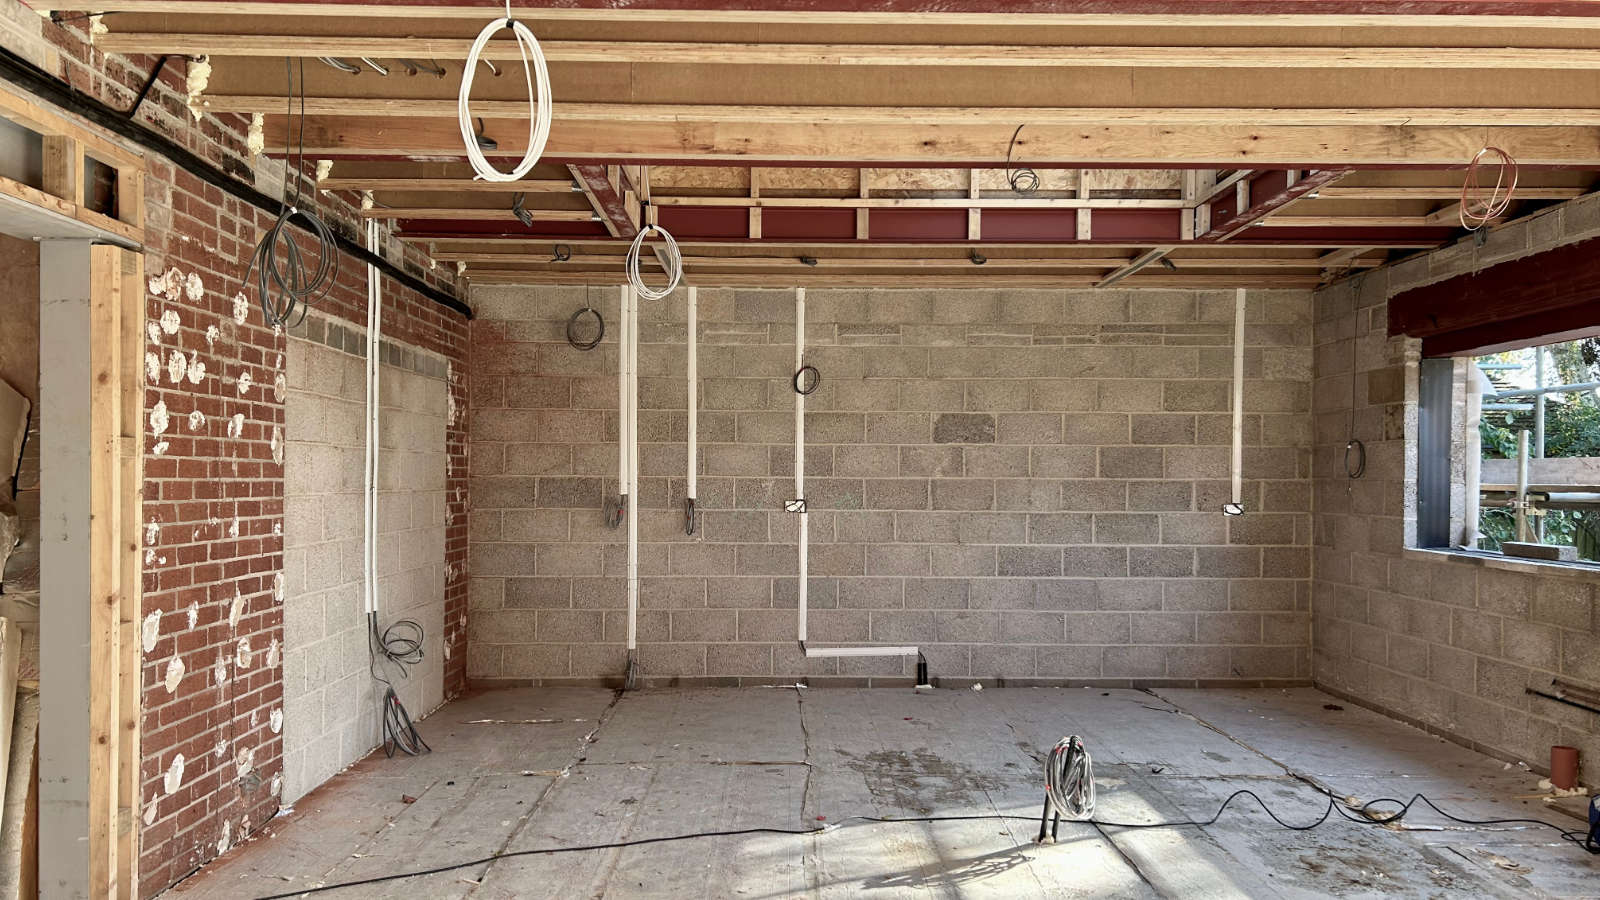 First fix: every socket, switch and light position is set now, before the plasterboard closes the walls.
After plastering, finishes are applied: decoration, tiling, flooring, joinery fit-out.
Who runs your build, and how do you work with them?
The main decision is whether a main contractor manages the site, a project manager runs it for you, or you bring in individual trades and manage them yourself.
With a main contractor, all trades are coordinated through one person. If you contract with each trade yourself, the coordination falls to you: making sure the plasterer knows when the electrician is finishing, that trades are talking to each other, and that the programme holds when one trade is delayed. In my experience projects run smoother when someone with experience takes overall responsibility for the site.
Before work starts, meet your main contractor to go through the plans and agree how you'll communicate through the build: how often you'll visit, how queries get handled. Mid-week site visits work well, since issues raised then have a couple of days to be actioned before the weekend. Planned visits are more productive than unannounced ones, because the contractor can prepare questions in advance.
Make it clear you're available for quick calls, so the contractor can pick up the phone for a fast decision. Get anything agreed verbally in writing: a short email confirming what was decided on a call is enough. Route site communication through the main contractor rather than going to individual trades, so nothing gets lost between them.
The architect's involvement varies by practice: some extend through the build with site meetings and advice, others hand over once the drawings are signed off. Know upfront what your architect's scope covers and who to go to for technical questions during the build. The same is true for interior designers, as some will check first fix and co-ordinate the interior fit out, others will only come on site once walls are closed. It depends on the scope agreed.
Why do changes on site cost so much?
A change to a 2D plan costs almost nothing. The same change to a built wall costs a lot more, and can push the programme back with knock-on effects for trades waiting to come on site. Spending money on good visualisation at the planning stage, whether 3D drawings or detailed plans, pays for itself in the changes it prevents.
Toward the end of a build, late additions create the same problem: extra shelving, a stud wall moved, a run of joinery extended. Builders work to tight schedules with the next project waiting, and late additions are sometimes not possible without disrupting the programme.
Identify everything upfront so the contractor can see the full scope. If something genuinely has to change, raise it early, explain the importance of it, and discuss additional cost and possible delays. Changing your mind once construction has started is one of the biggest avoidable costs on a build.
What goes wrong on a build?
Three patterns come up consistently.
No single person responsible for the site. When a homeowner manages individual trades on a large project, without anyone holding the overall programme, coordination can break down and delays compound. Appoint a main contractor, or if it's a smaller job, agree clearly who owns sequencing and communication across every trade on site.
On one project the client brought in individual trades directly to keep costs down. It was a substantial new build, and they hadn't worked together before. As the client was busy with their job, for large periods no one was managing the overall site, and communication between them broke down. The delays cost more than the contractor margin they saved from managing site themselves.
Plans not settled before work starts. When layout or structural decisions are still open, the problems surface once walls are going up and clients decide they would prefer a different position for the door or wall. By then changes are expensive or impossible, especially structural ones. Resolve these before the build starts. Layout and Flow and Preparation give advice on getting ready for your build.
Late additions. "Just one more thing" toward the end of a project strains the builder's programme and the relationship. Identify everything upfront, treat the scope as fixed once work starts, and have a pragmatic conversation if something genuinely has to change.
How do you make sure what's built matches what you agreed?
Take photographs throughout the build, and particularly before the plasterboard goes on. A record of where first-fix electrics and plumbing run behind the walls is useful for any future work on the property. Some builders photograph routinely as part of their service, so ask whether yours does. If not, photograph all rooms at least weekly.
Check finishes against the agreed sample or colour swatch as they're being applied: door handles, skirting profiles, paint colours, radiators. Mistakes happen, and catching a wrong finish in one room is straightforward. Catching it after it's been applied across the whole property is not.
On one project the decorator matched a colour to a well-known paint brand. On the walls it looked nothing like it, and every batch was slightly different. The room had to be repainted, but as it was picked up quickly, at least it wasn't the whole house.
Snagging covers anything that needs correcting before the build is signed off: joinery not fitted cleanly, surface damage, bathroom detailing. Log items with an agreed timetable for resolution, and work through them with your main contractor or the relevant fitter.
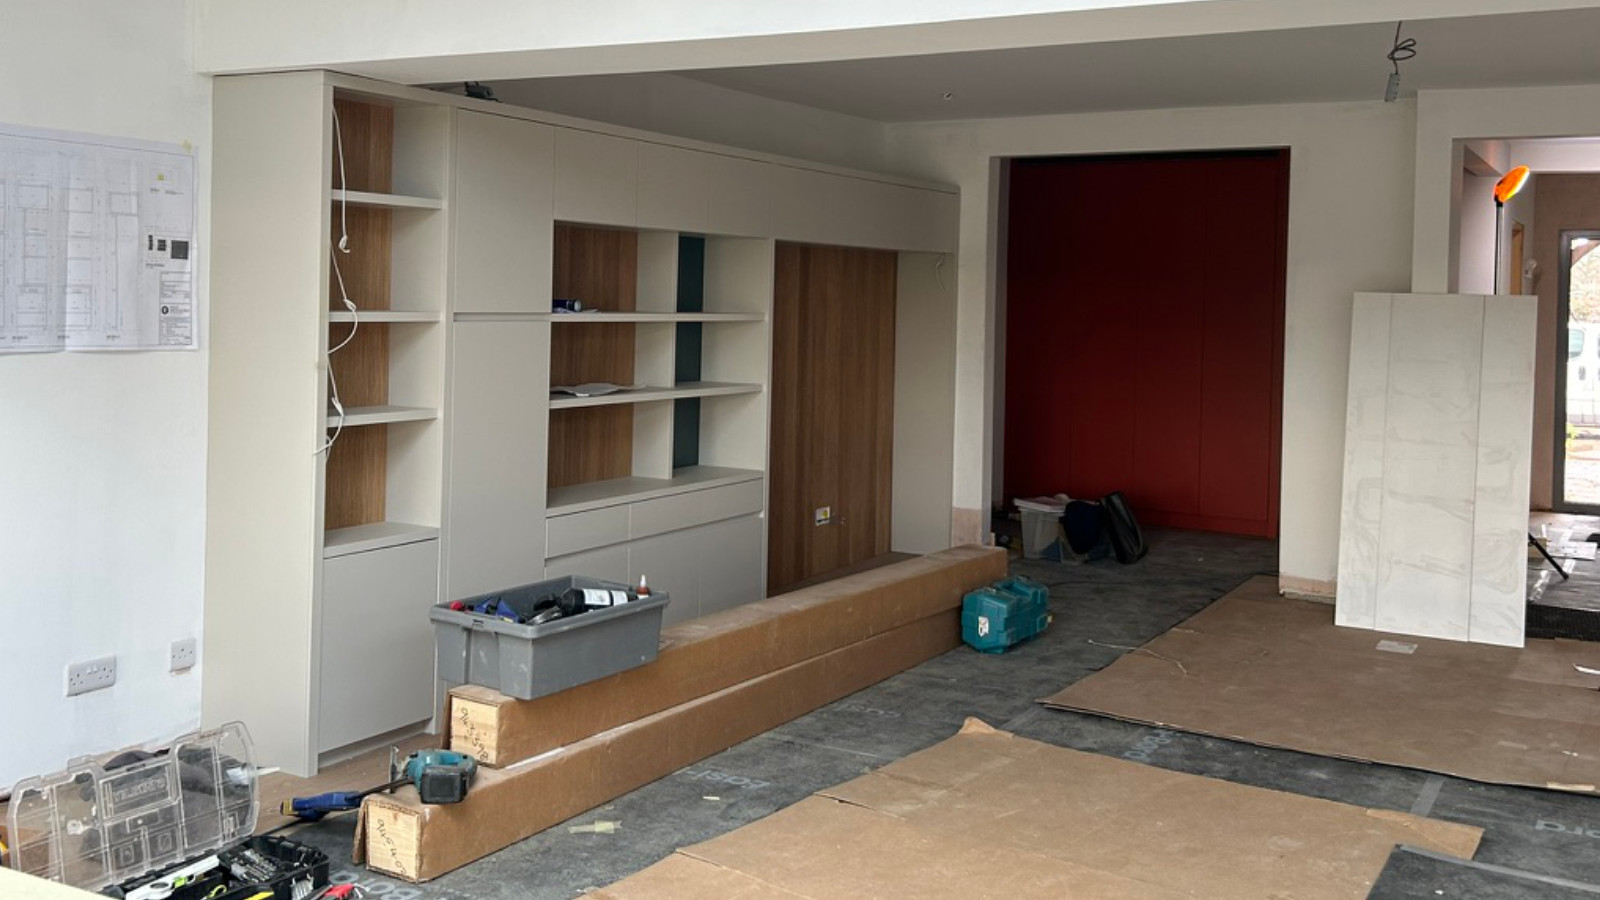 Finishes stage: joinery going in, checked against the drawing on the wall.
Building control sign-off and a handover pack of certificates are your builder and architect's territory to handle. Ask what's included before the build finishes.
Frequently asked
What is first fix?
First fix is the stage when services are run through open walls and floors before plasterboard goes on. First-fix electrics covers cables and back boxes in position; first-fix plumbing covers all the pipe runs. Second fix happens after decoration: switches, sockets, radiators, taps and fittings are connected and finished.How long does a build typically take?
Builders give a rough programme at the start, but it gets more accurate once walls are going up. Length depends heavily on the scale of the work and the size of the team. Trade availability and unforeseen ground or structural issues affect timelines, which is why contingency in your time plan matters alongside your budget contingency.Do I need a main contractor, or can I manage trades myself?
A main contractor manages the site, coordinates the trades, and gives you a single point of contact. Managing individual trades yourself gives you direct visibility but puts the coordination on you. The saving from avoiding contractor margin is real, but delays when coordination breaks down often outweigh it. For a large build, a main contractor makes the process significantly more manageable.What is snagging?
Snagging is checking the finished work and listing anything that needs putting right before sign-off: joinery that isn't fitted cleanly, surface damage, bathroom detailing. You agree a timetable to clear the list with your contractor or the relevant fitter. Sometimes final payment to the main contractor is tied up with sign off of snagging.When do decisions need to be finalised?
Layout needs settling before working drawings are completed, and ideally all decisions on kitchen, bathrooms, lighting and sockets, flooring should be made at the same time. If this isn't possible ensure that kitchen and bathrooms decisions are settled as part of layout plans, and then get lighting and socket plans ready before first fix. Soil pipe positions are set before screed is poured. Switch and socket positions need to be confirmed before walls close. The further into the build, the more expensive and disruptive any change becomes.What should I do if I need to make a change once work has started?
Talk to your contractor as soon as possible. Explain why the change matters, accept there may be additional cost, and have a pragmatic conversation about whether it can fit into the programme. Agree the change in writing before the work is done.Should I live on site during the build?
The decision is usually dictated by the scale of the work and finances. Living in the property during a major build is harder than it sounds: no kitchen for stretches, ongoing noise and dust. If you are on site, a schedule with approximate timing matters more, particularly for when the new structure connects through to the existing house. If you are living in rented accommodation try to ensure you have the option to extend, in case of overruns.
If you're on site and you need some immediate advice, an hour on a video call may help. You bring whatever's in front of you and we work through it. Work with me →