AdviceThe MethodAboutWork with me
Sign inDiscover your Score
AdviceThe MethodAboutWork with me
Sign in

Practical guidance for homeowners
navigating interior decisions
on builds and renovations.

Explore

  • Advice
  • The Method
  • About
  • Work with me
  • Discover your Score

Caroline

  • Bolthole Design
  • LinkedIn
  • Instagram
  • BIID profile
© 2026 Bolthole Design. All rights reserved. · Privacy & terms

Practical guidance for homeowners

From plans to a home that works

A build is hundreds of interior decisions, and most people leave them too late. Get them right and you’ll love where you live. Get them wrong and you’ll regret it. Bolthole helps you get them right.
Discover your ScoreExplore the advice
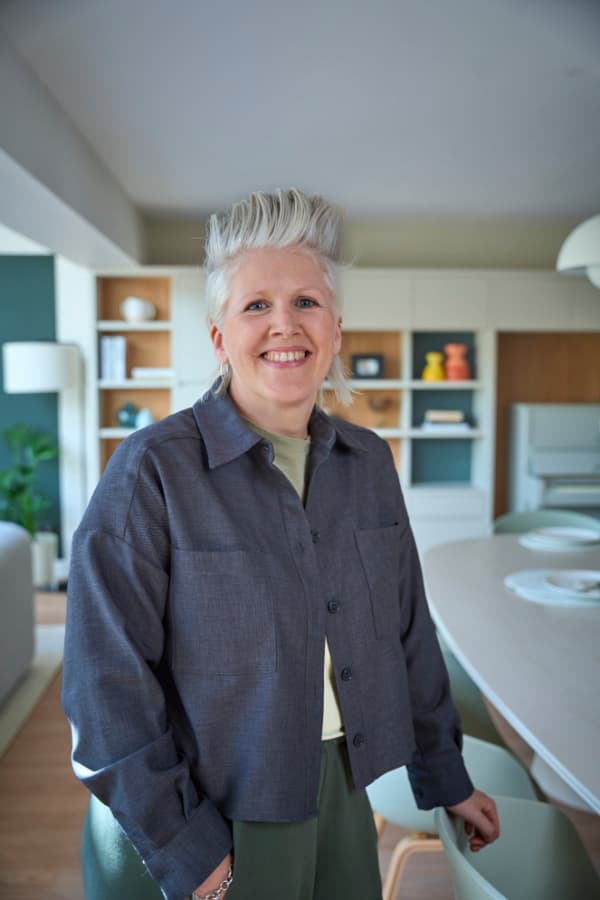
Caroline Bolt, founder of Bolthole

— Caroline, founder

About

Why I built Bolthole

I’m Caroline, a BIID Registered Interior Designer®. Across 12 years and more than 100 projects, I kept seeing homeowners make the same mistakes on builds, because nobody told them what needed thinking about, and when. Bolthole exists to help you make better decisions, about the things you didn’t even know were important.

Read about my build project →

The BUILD-READY Method

A structured way to think about your build

The decisions that shape how your home will work happen long before the builder arrives, and most of them are yours to make, not your architect’s. The Method walks you through three key stages, so the right thinking happens at the right time.

01Plan

Spatial readiness

Layout, flow, storage and how the home supports daily life - the hardest part to change once it's built.

02Specify

Decision readiness

Kitchens, bathrooms, lighting, flooring. The interior decisions that quietly shape construction.

03Build

Site readiness

Decisions documented clearly enough to support pricing, sequencing, and smooth progress on site.

Discover the method

The Advice Library

Start exploring

Advice that follows your project - from shaping your brief to managing the build. Help with every decision, across ten topics, in the order you’ll actually need them.
01Plan

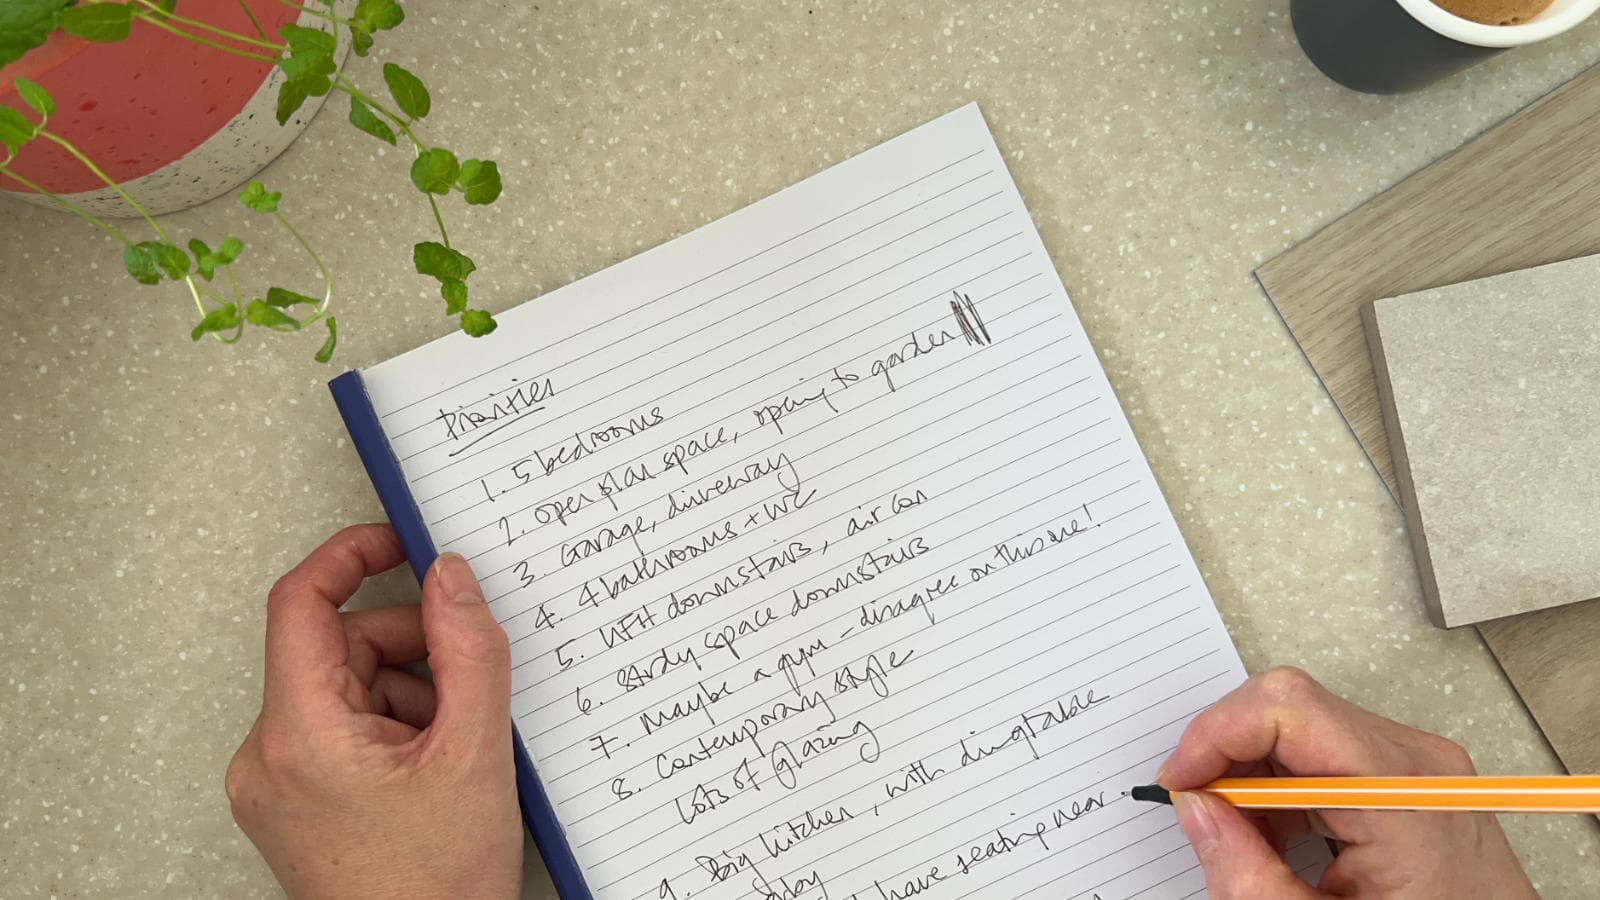
Handwritten list of priorities for a build project on a pad of paper, with a hand holding a pen

Preparation

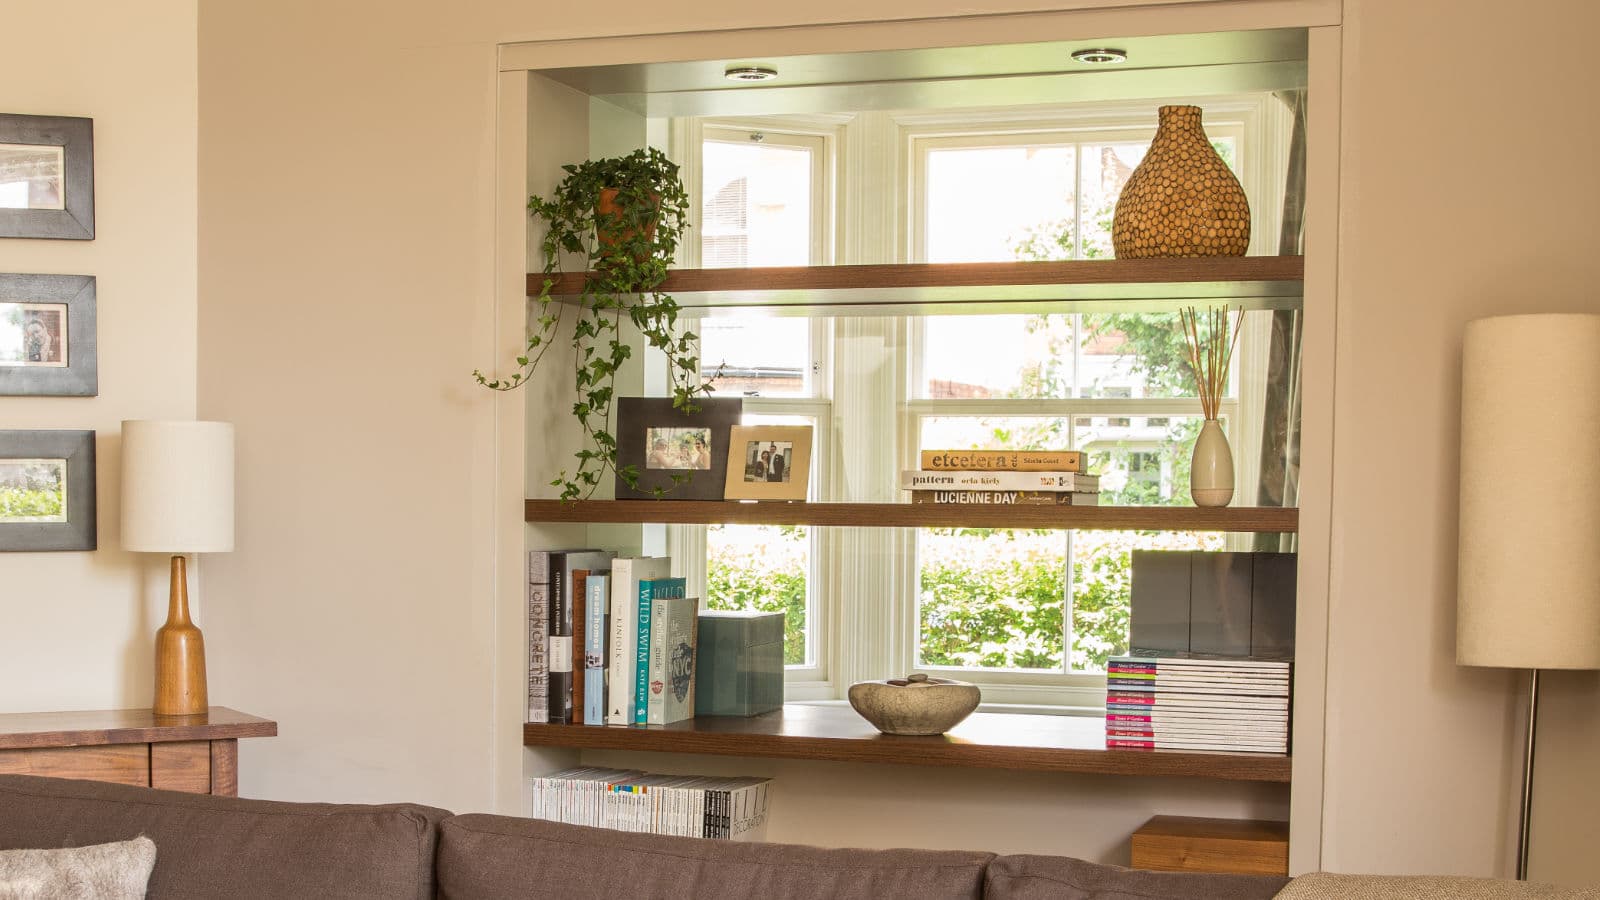
Double-sided glazed bookcase set into the wall between living room and study in Caroline Bolt's own home, allowing natural light to pass through both rooms

Layout and Flow

02Specify

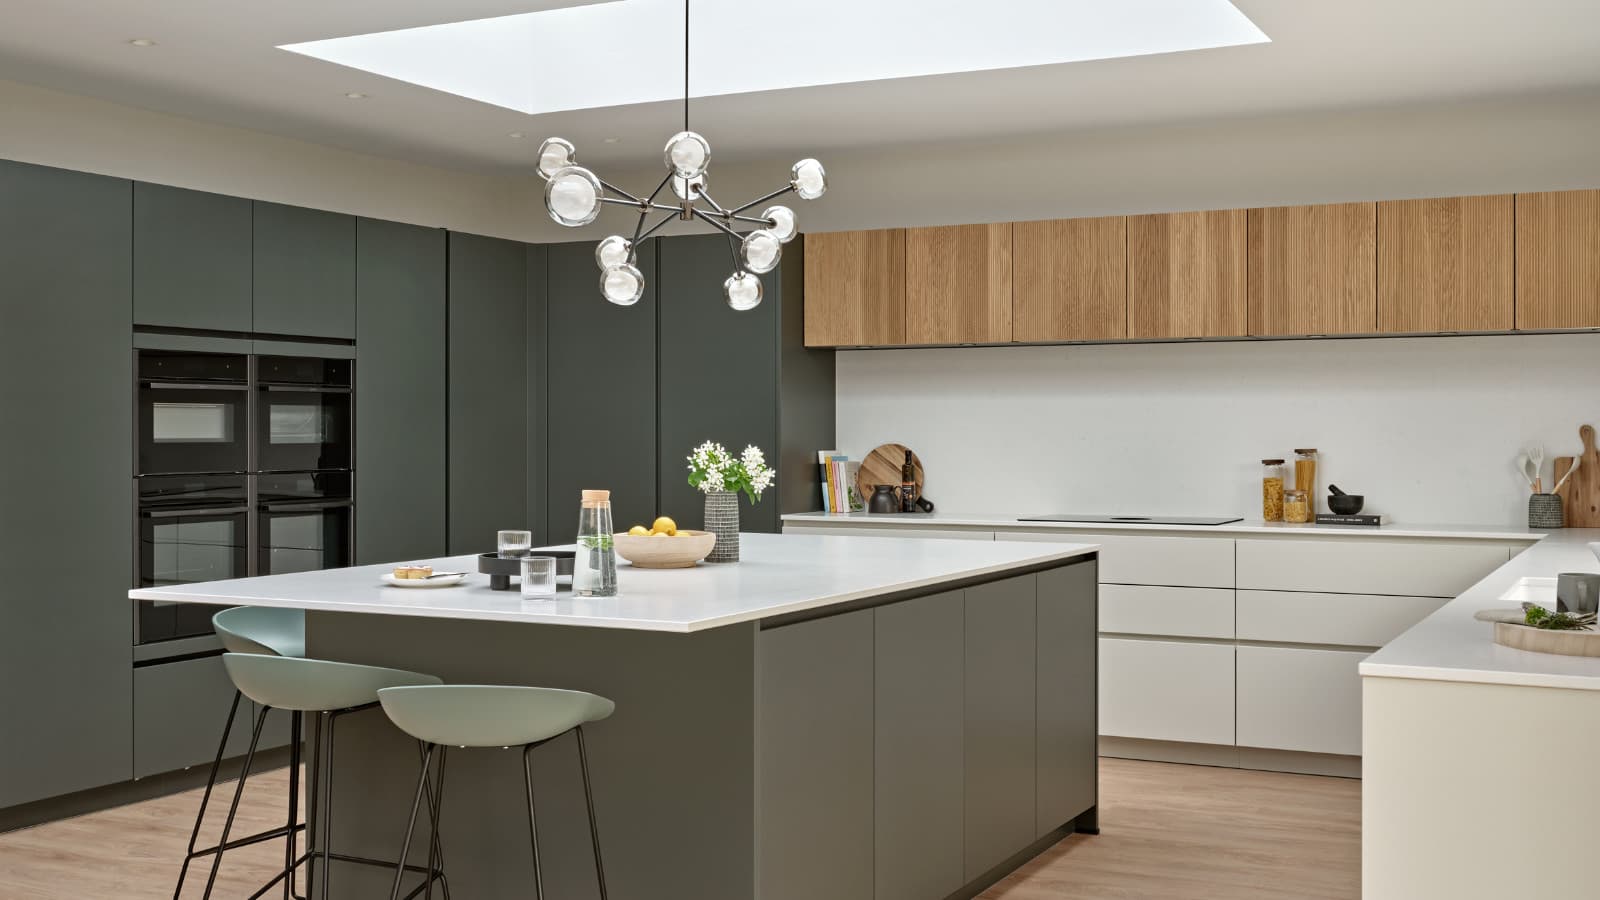
A modern open-plan kitchen with grey-green handleless cabinets, wood-fronted wall units and a white island with pale green bar stools, lit by a large skylight and a glass-globe pendant.

Kitchen and Utility

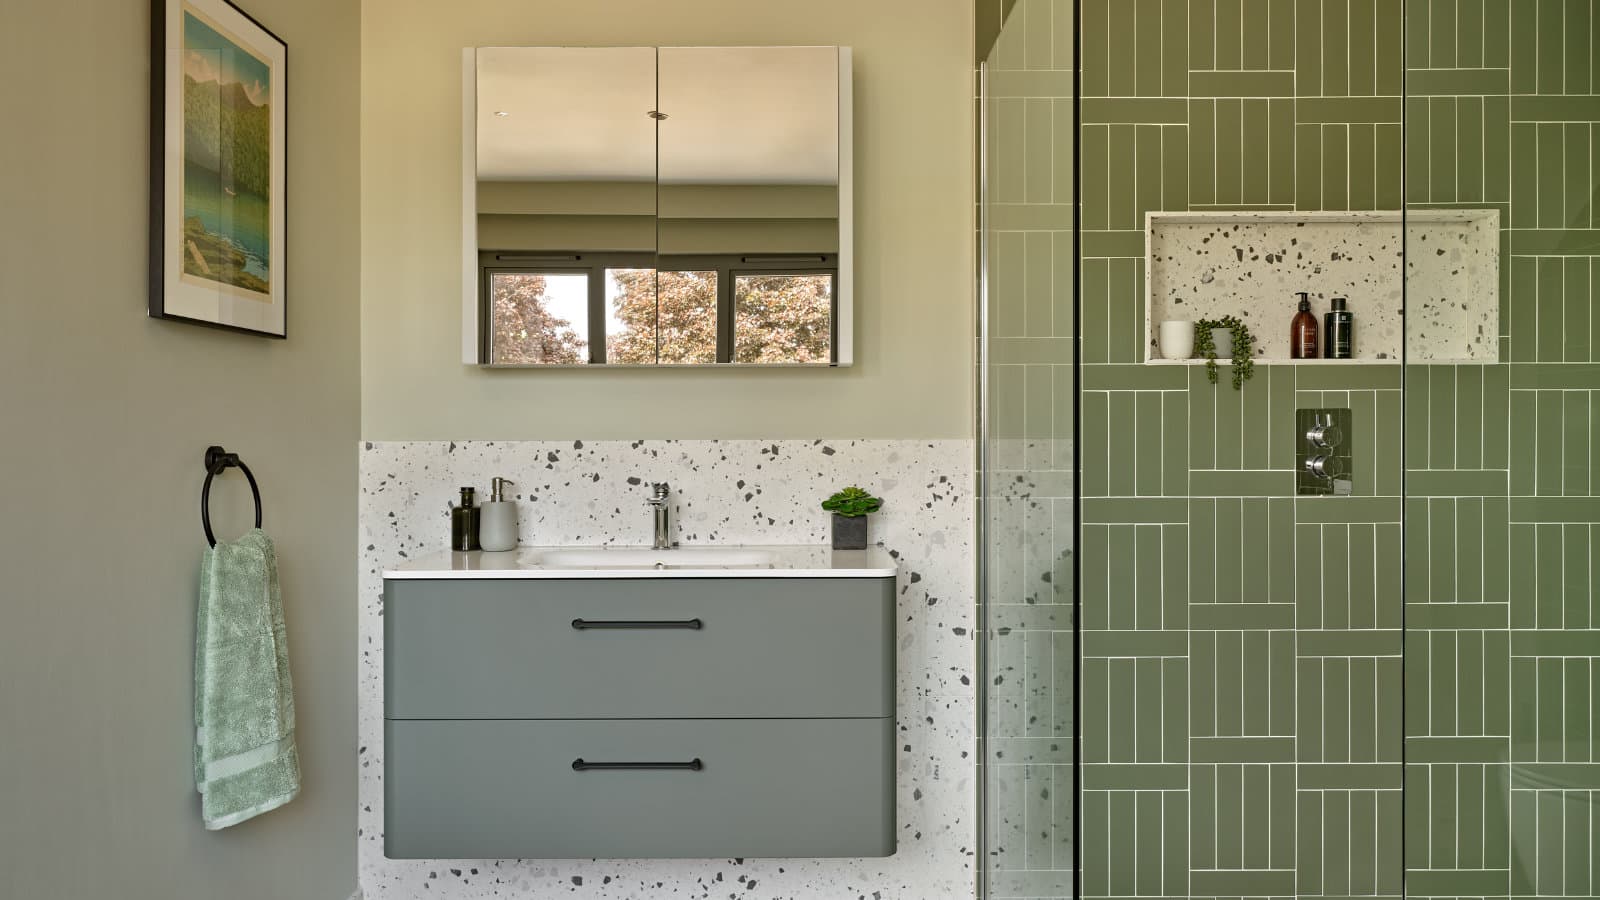
A bathroom with green vertical tiles in the shower, a terrazzo niche and splashback, a wall-hung grey vanity with black handles, and a mirrored cabinet above.

Bathrooms

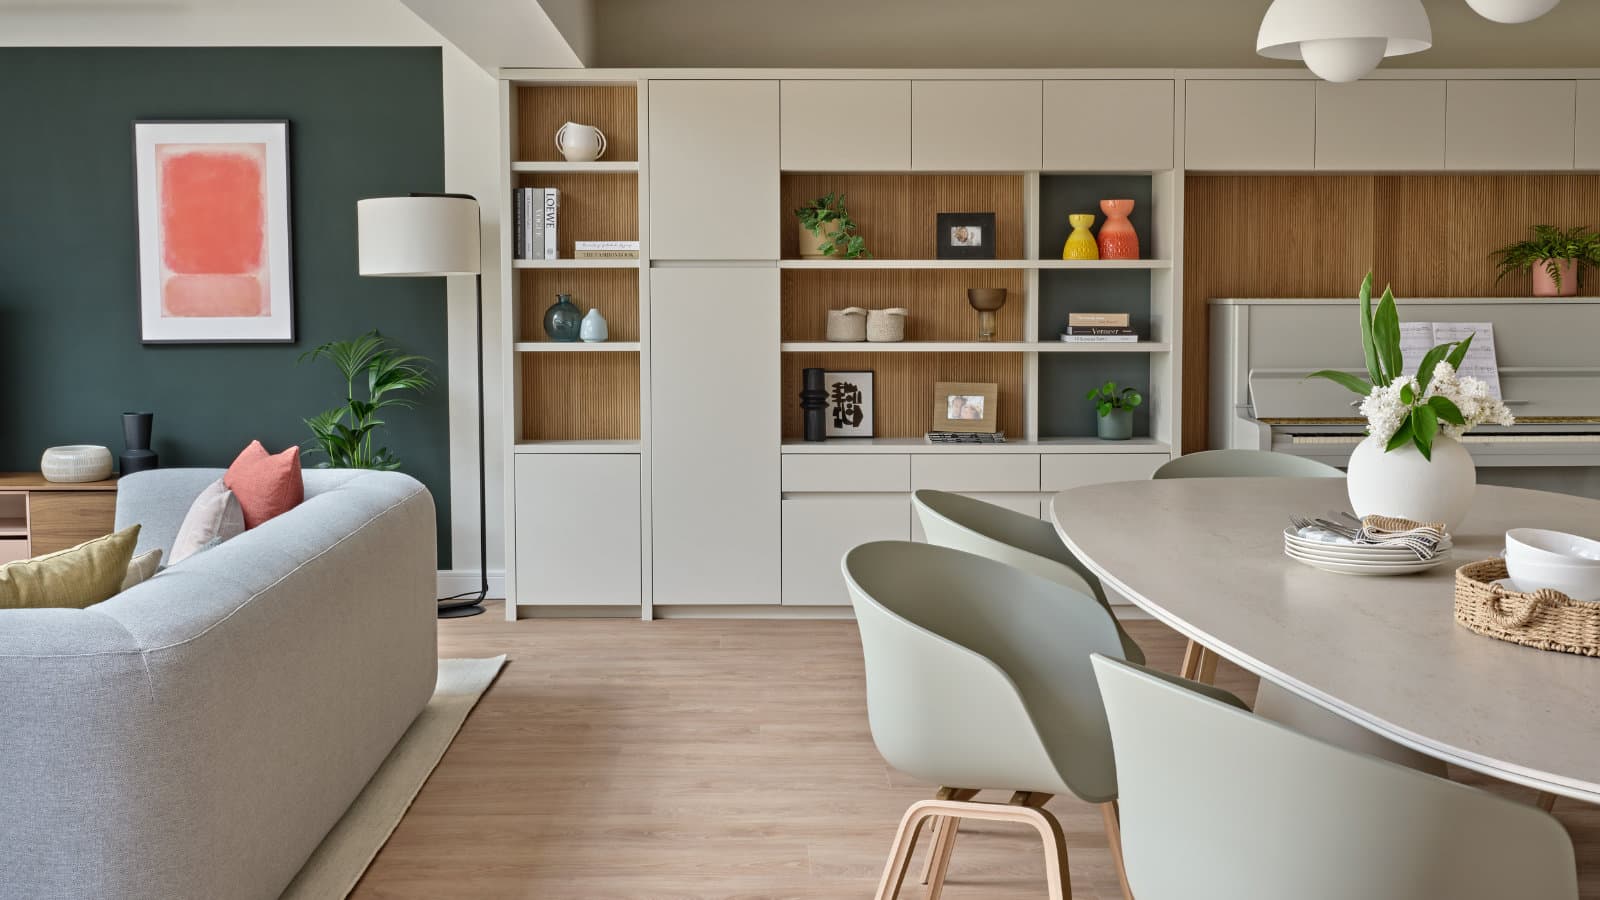
An open-plan living and dining room with floor-to-ceiling fitted joinery: cream cabinets framing oak-lined open display shelves, beside a dining table, sofa and upright piano.

Storage and Furniture

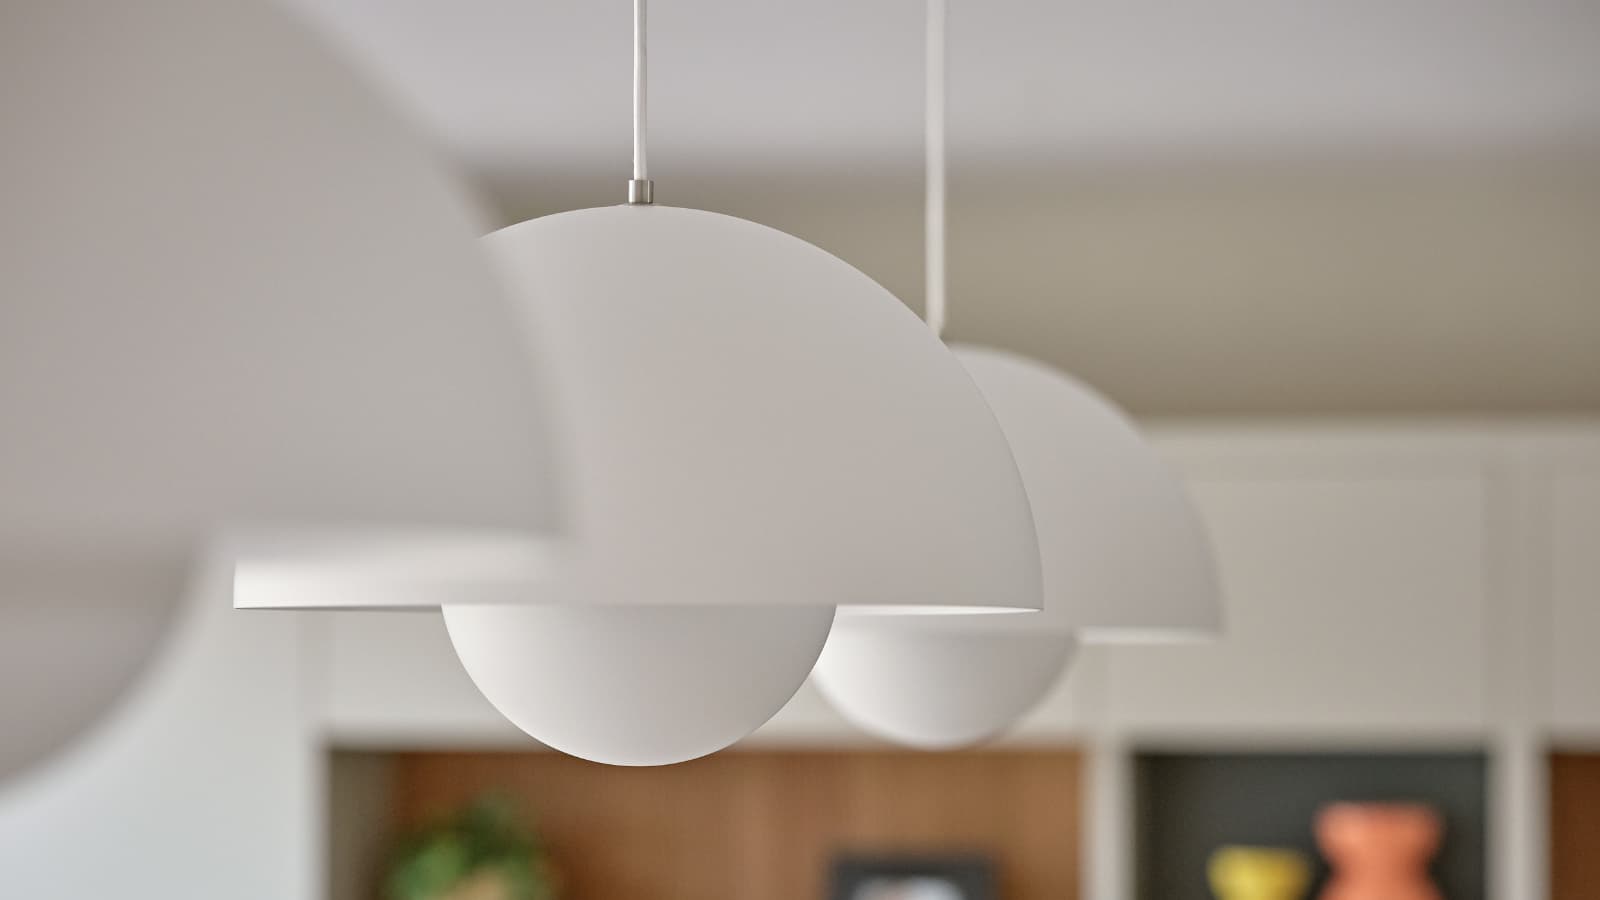
Three white pendant lights hanging in an open plan dining space.
Coming soon

Lighting and Comfort

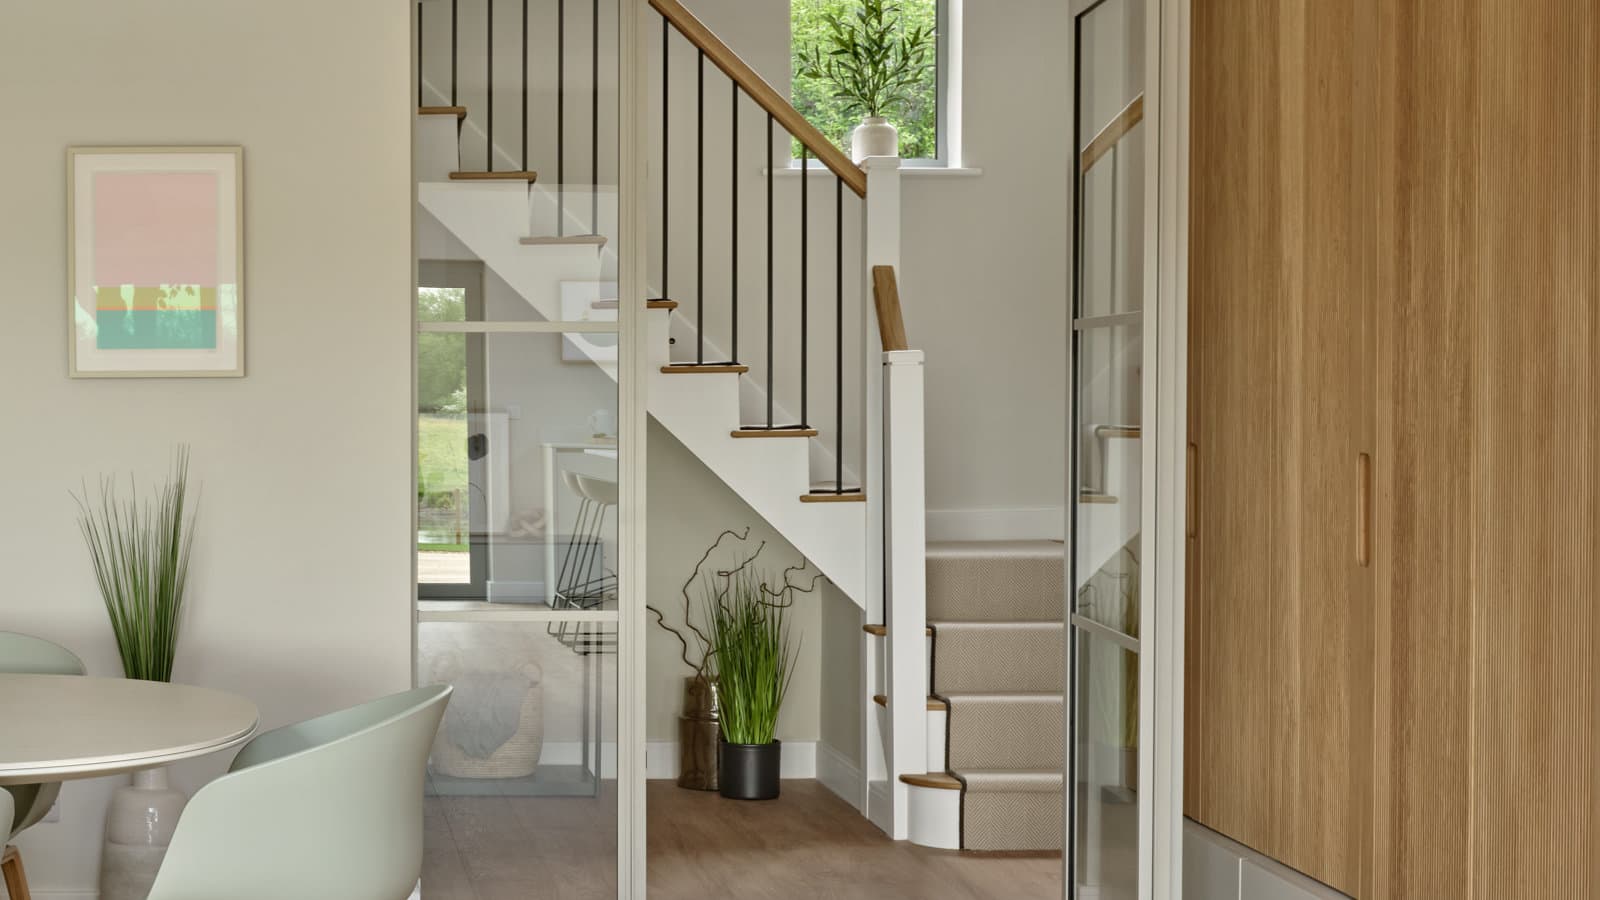
A staircase with a white balustrade, black spindles and oak handrail, beside tall fitted cupboard doors and a dining table.
Coming soon

Interior Detailing

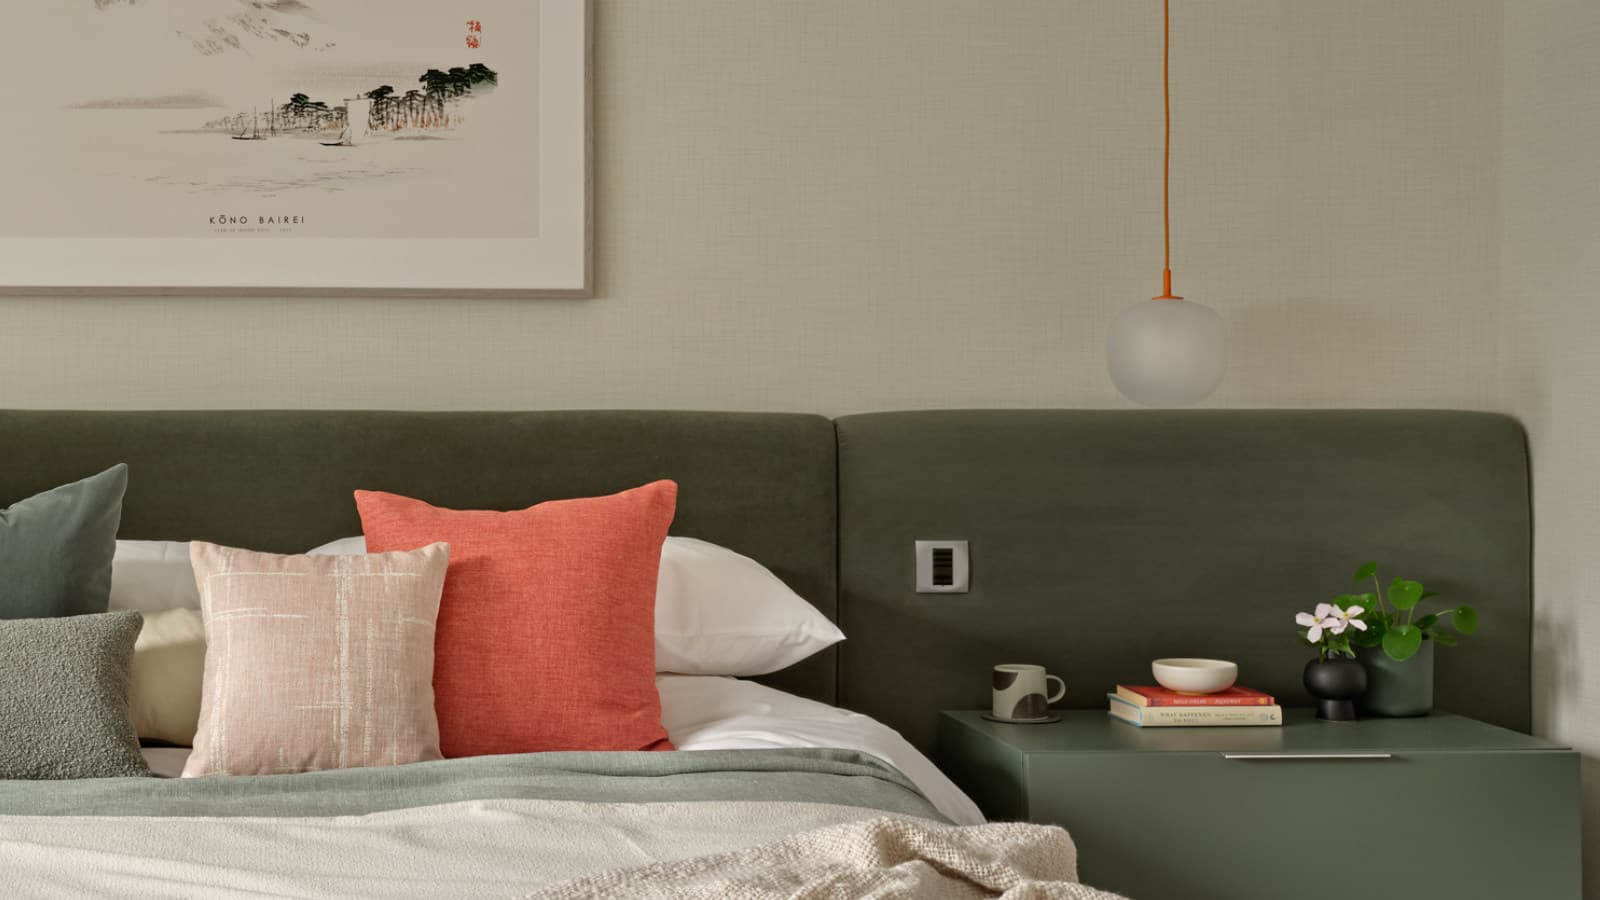
A bed with a khaki green fitted headboard, a pendant bedside light, green bedside table and framed artwork above.
Coming soon

Decoration and Finishing

03Build
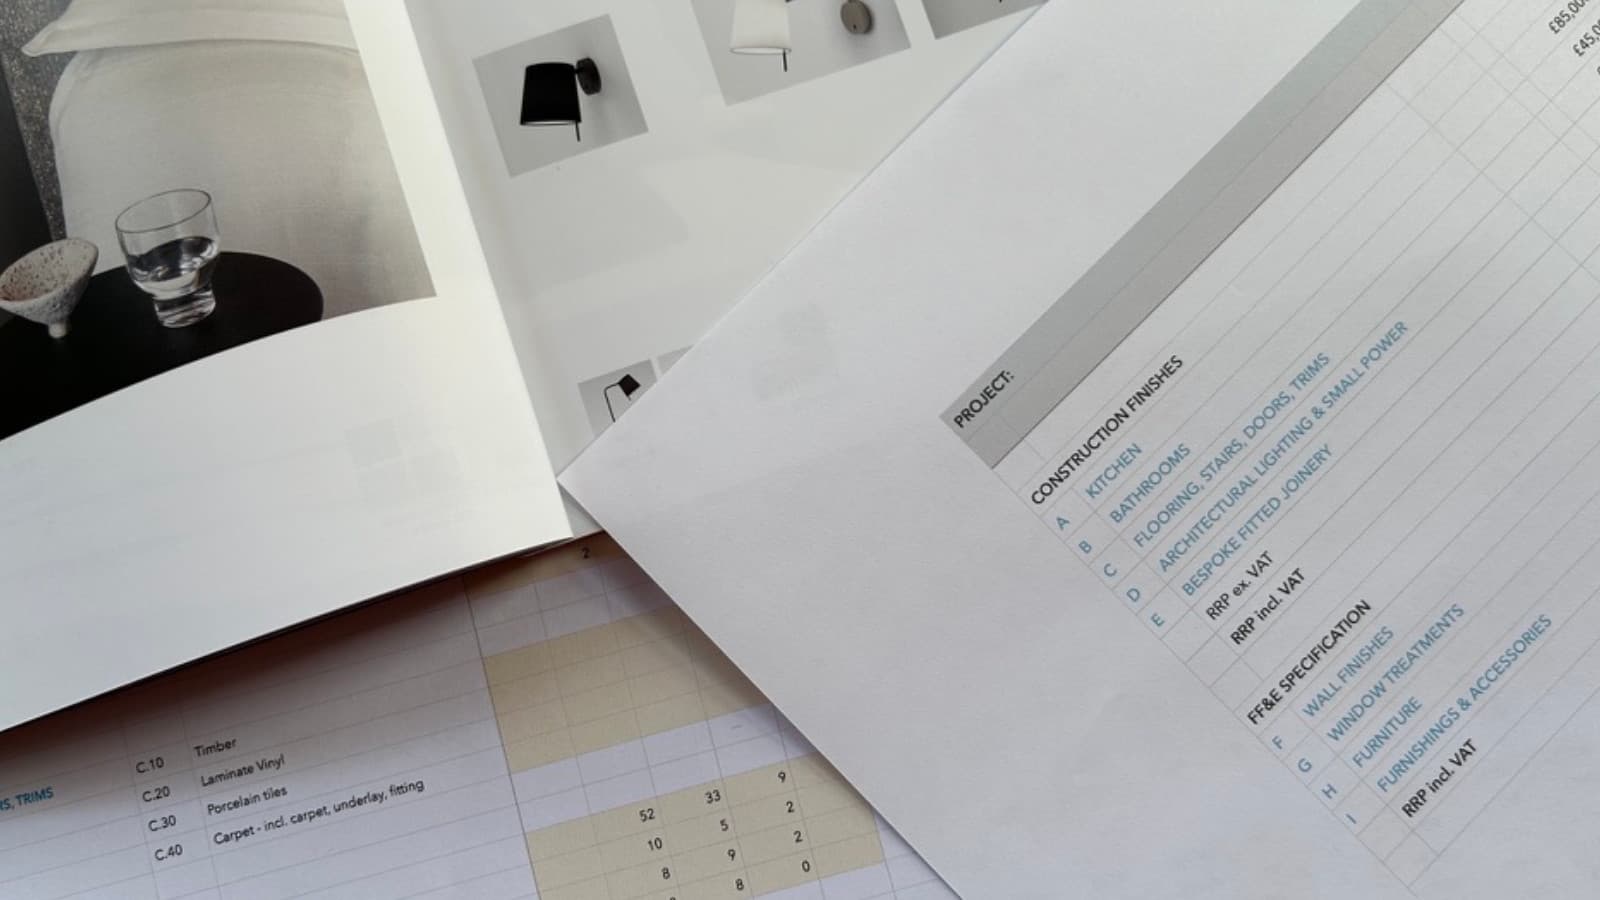
Printed drawings and schedules spread across a table.
Coming soon

Costs and Documentation

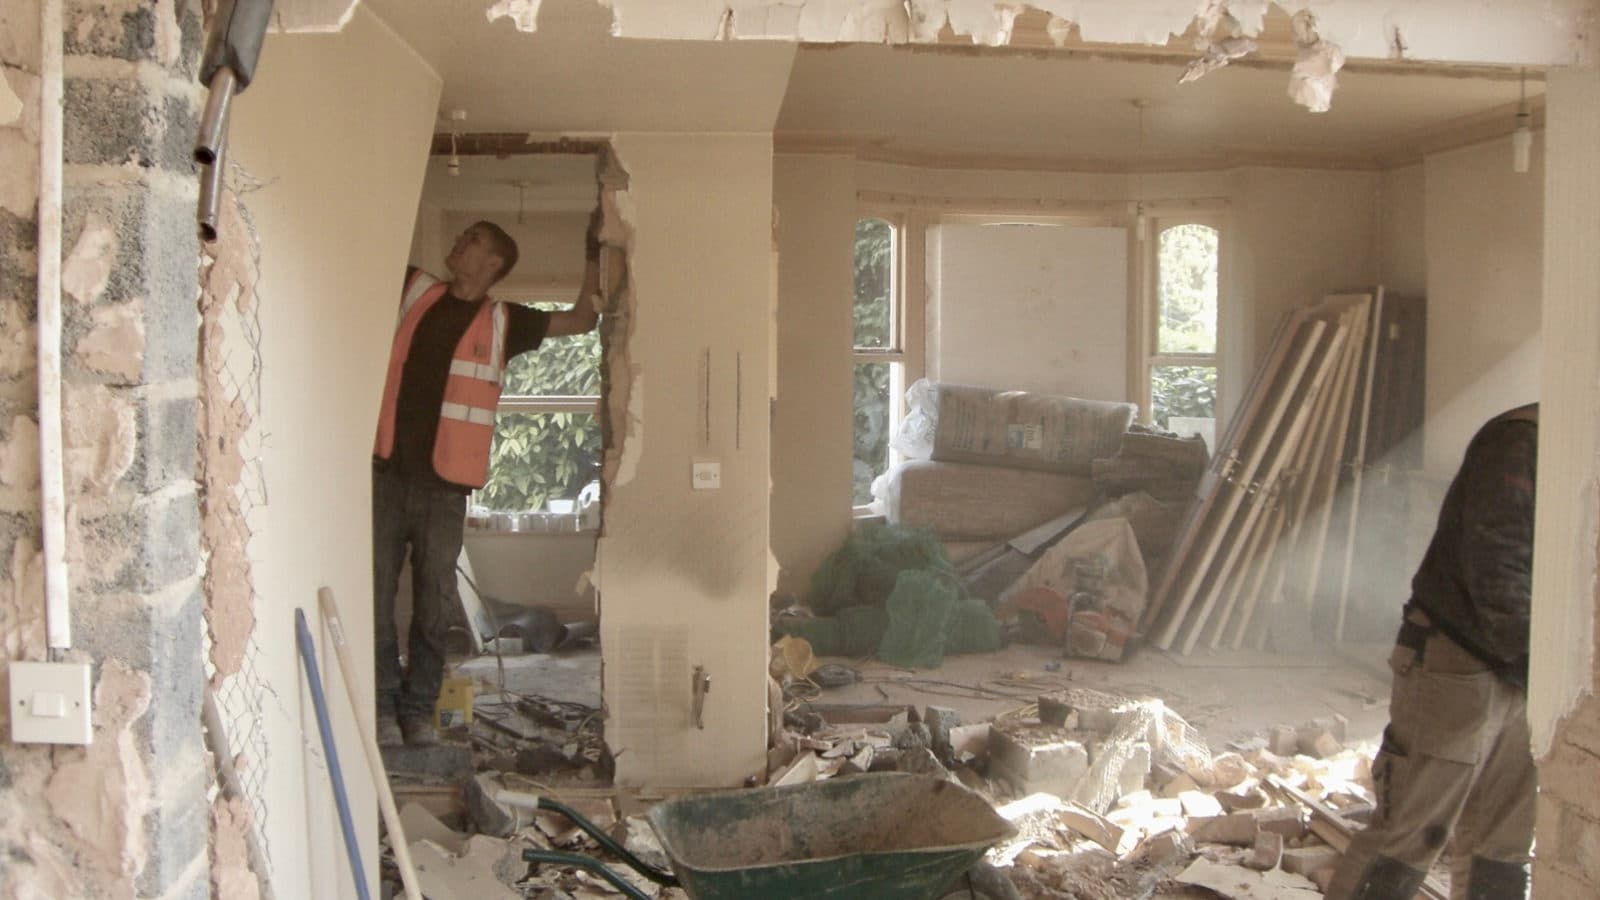
A house interior mid-demolition, two workers breaking out an internal wall, one in an orange hi-vis vest, dust hanging in the light and a wheelbarrow amid broken masonry on the floor.

Managing the Build

Browse all topics

Readiness Score

Find out if you’re ready to build

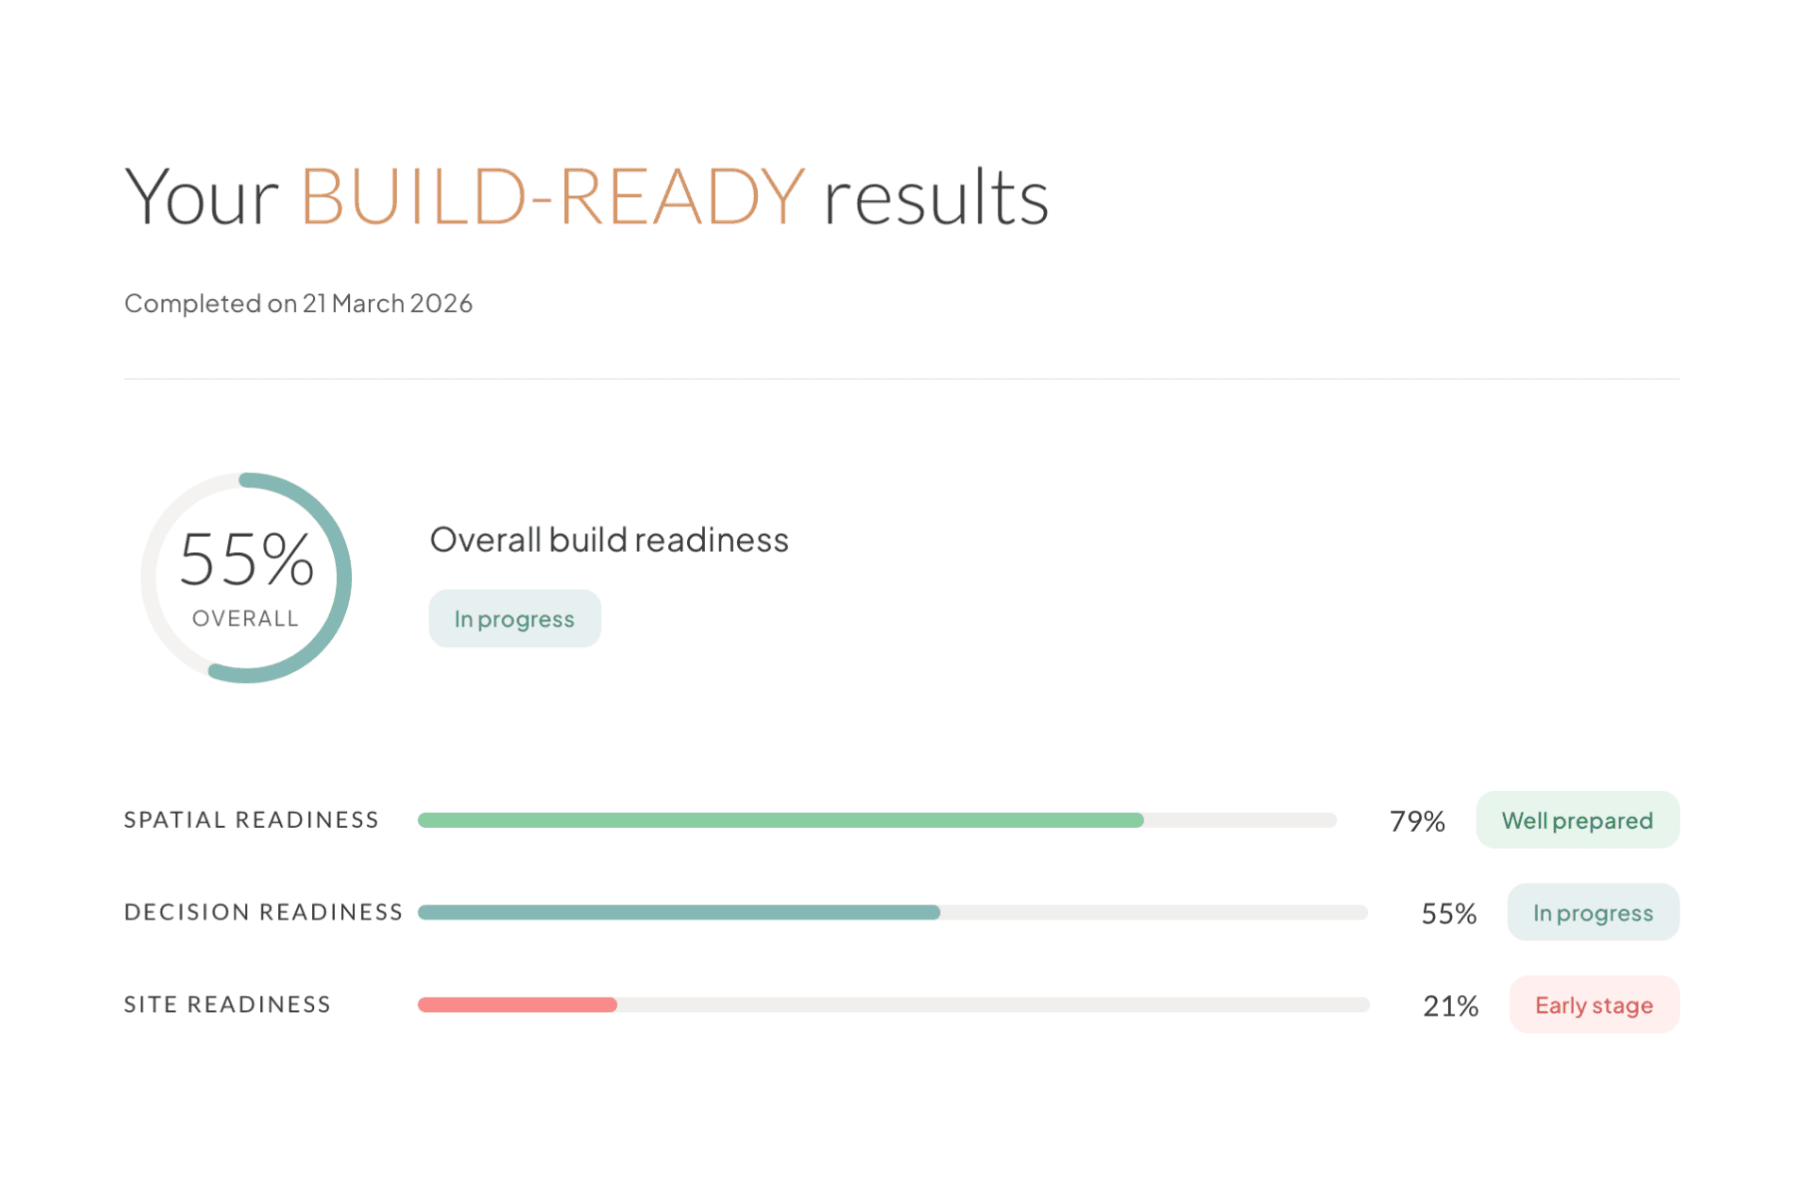
15 questions. About five minutes. You’ll get a personalised score across spatial, decision and site readiness, plus the exact areas to focus on next.

Learn more
Preview of BUILD-READY results, with an overall score and scores by readiness area.

What’s new

The latest from Bolthole

A bathroom with green vertical tiles in the shower, a terrazzo niche and splashback, a wall-hung grey vanity with black handles, and a mirrored cabinet above.

New topic

Bathrooms

14 July 2026

A house interior mid-demolition, two workers breaking out an internal wall, one in an orange hi-vis vest, dust hanging in the light and a wheelbarrow amid broken masonry on the floor.

New topic

Managing the build

6 July 2026

From homeowners

What people say after their build

“
We had a whole house renovation and extension and with Caroline's expert eye she made invaluable suggestions. Her ideas gave us a lighter, more workable house that flows very well and in some cases saved us quite a lot of money.
Alison & PaulRemodel and extension · Leicestershire
“
I feel that without Caroline's help and talented eye to understand space we could have entered into a lot of unnecessary cost and time, and a house that didn't quite suit our growing needs.
RachaelGarage conversion and extension · Nottingham
“
Combining the old bathroom/toilet enabled us to fit in everything we wanted and still have room to move around, something I struggled to envisage at first but which has worked excellently in practice.
Mark & FrancineRemodel · Nottingham

Ready?

Find out where your own project stands

Discover your Score