Spatial readiness
Layout and flow
Layout shapes how a home feels to live in, and there's a lot to consider to get it right before you build.
Caroline Bolt, BIID Registered Interior Designer®
, updated
In this guide
The layout of your home is the foundation for your build. Whether you're extending, building new or remodelling, getting the right layout is step one to a home that works.
Layout is also the hardest and most expensive thing to change later, so actively reviewing your plans early, with an understanding of what to look out for, is time well spent.
Why does getting layout right early matter so much?
At concept stage, different options can be explored on plans with amendments made relatively easily. As the project progresses it gets more difficult.
Planning amendments, reworking structural calculations and technical drawings are all possible, but will add unnecessary cost and cause project delays. Making changes once the build is underway can cause frustration for contractors, and may simply not be possible.
One family I worked with reached out when they were mid build, having realised the opening into their utility would limit their run of kitchen units, and the bootroom wasn't large enough. After working through changes with the architect, construction had to be paused whilst block walls were dismantled and rebuilt. The end result worked much better, but if these changes had been updated on plans, it would have avoided this additional cost and delay on site.
Some interior decisions also need to be incorporated into the architectural plans early. Storage and fitted joinery affect wall positions, and recessed blinds may affect structural beam design.
What does layout and flow actually cover?
The layout stage is where your brief turns into a floorplan. It shows where rooms sit relative to each other, how you will move around your home, come together as a family or spend time apart.
I would advise considering layout across your whole house, even in rooms you're not planning to remodel.
On a recent downstairs extension project, moving an upstairs bedroom door along the wall allowed us to add a full run of wardrobes to a bedroom which the clients hadn't planned to touch. As the builders were already on site it was a relatively inexpensive job, but had significant long-term benefit for the family.
Layout and flow also means thinking through how your home will work in the future as well as for your current circumstance.
In one project, a playroom which was off the main open plan space was designed to change into a study once the children were older. The room layout was designed to ensure fitted storage was in the right position, leaving space for a desk in the future.
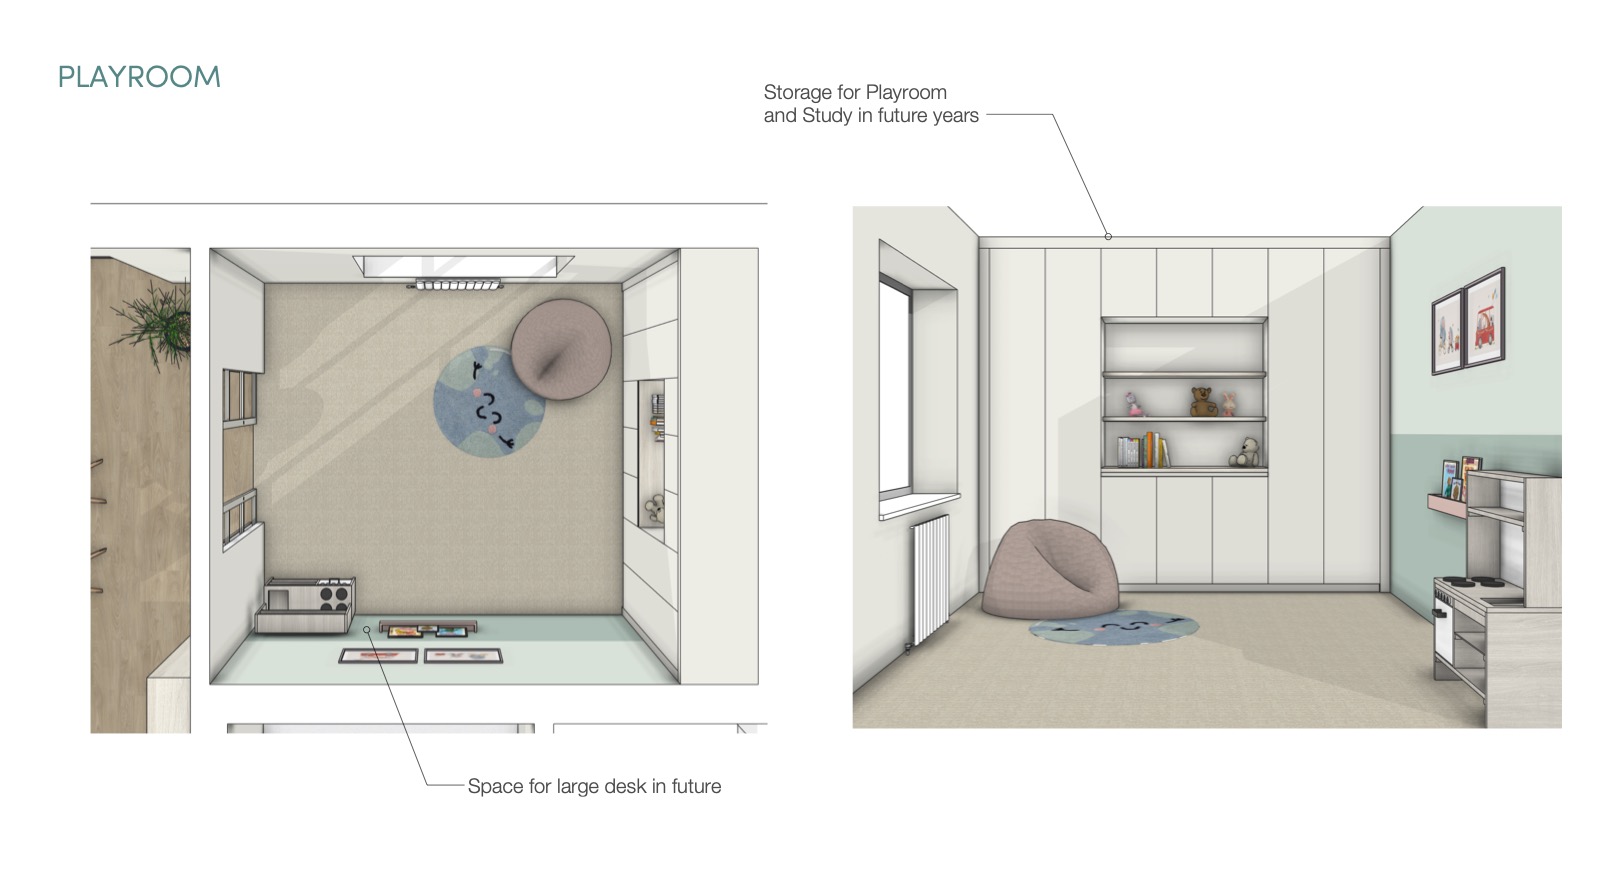 Designed to flex from playroom to study as the family grows
How does layout shape what you see and feel inside?
When considering your layout, focus is often on external aspects and bringing in natural light to the inside of your home. A secondary and also important consideration is how that light moves through the home, and the internal sight lines between spaces when it's dark outside. In the UK we have short days for about five months of the year, so how your home feels with the blinds down or curtains shut, and those internal views through the house are important.
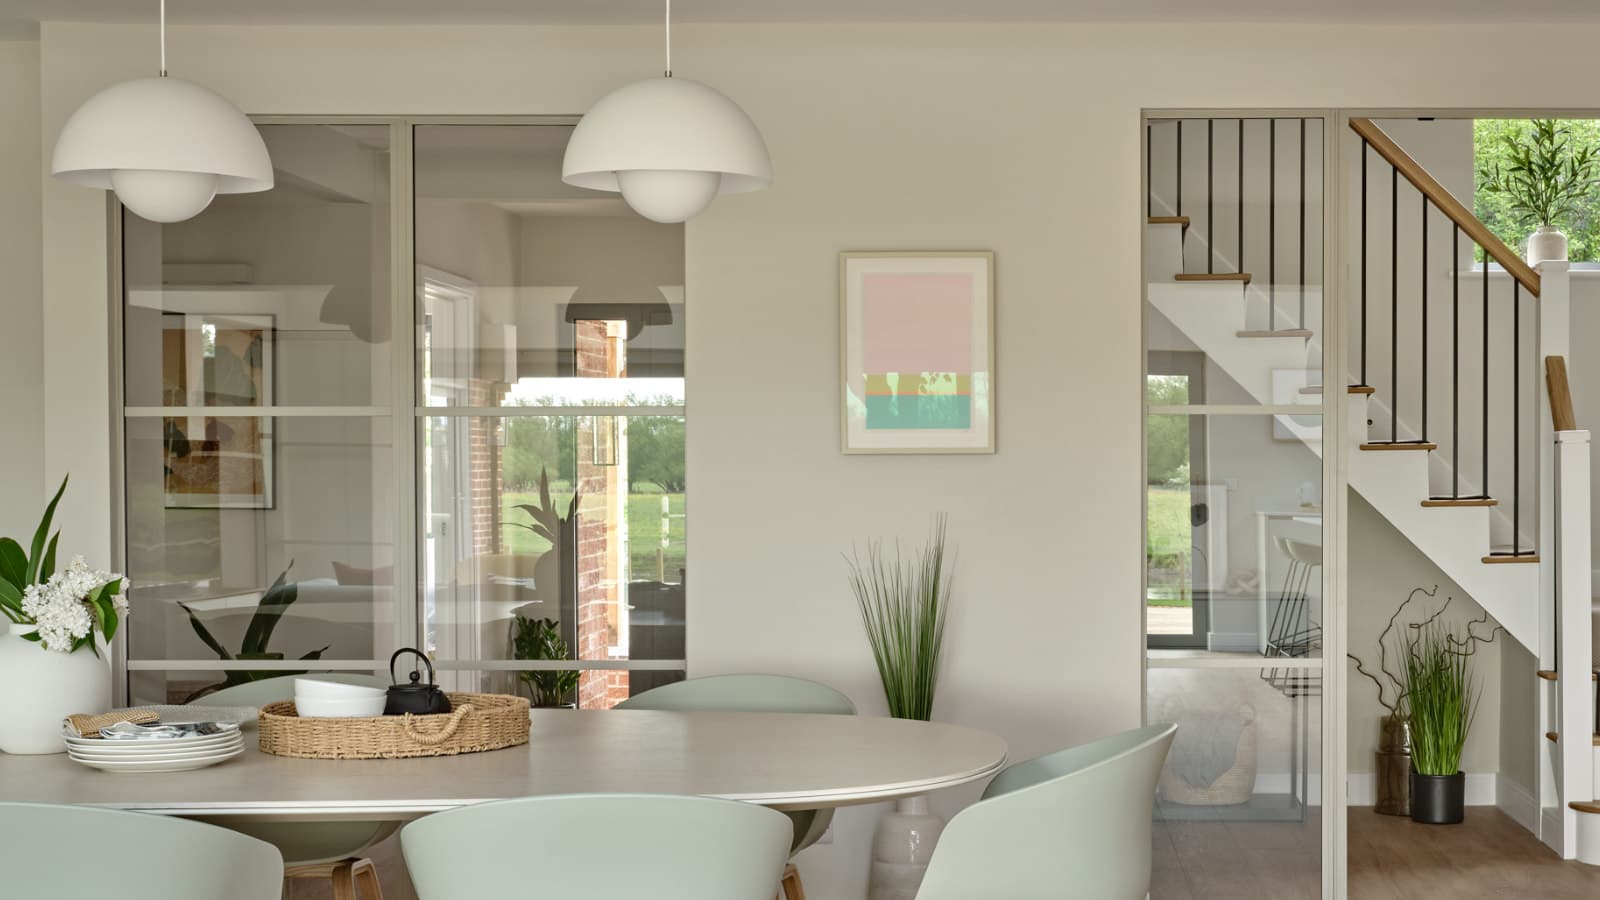
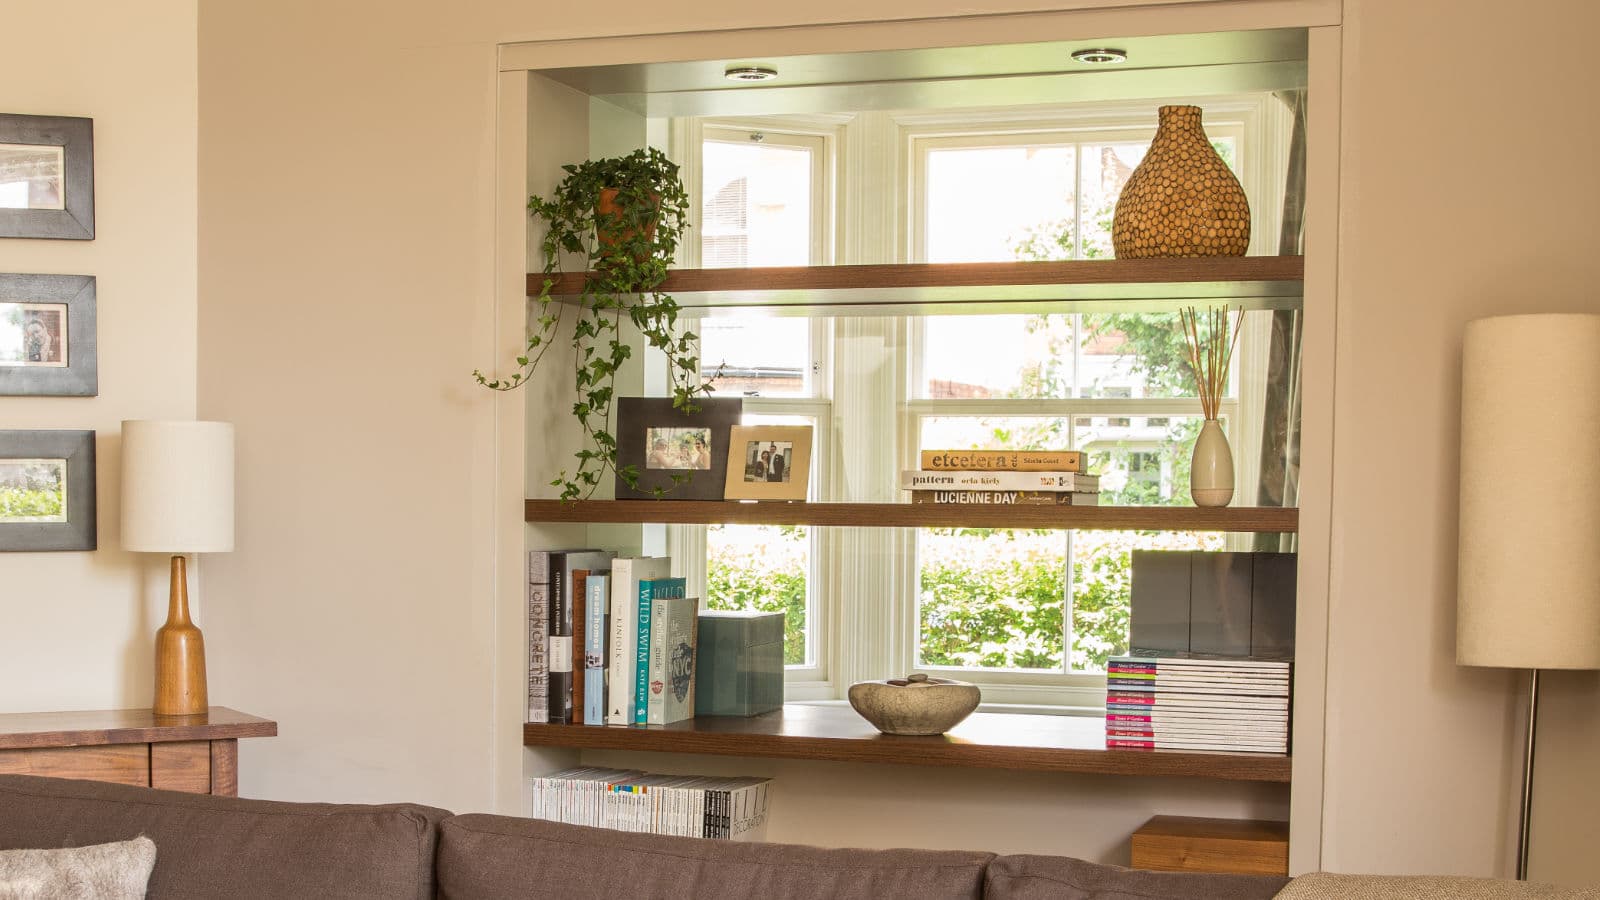
When we planned the layout for our own home, we designed the walls between the study and living room, to house a double sided glazed bookcase. This pulls natural light between rooms, but also creates visual connection and makes both rooms feel larger.
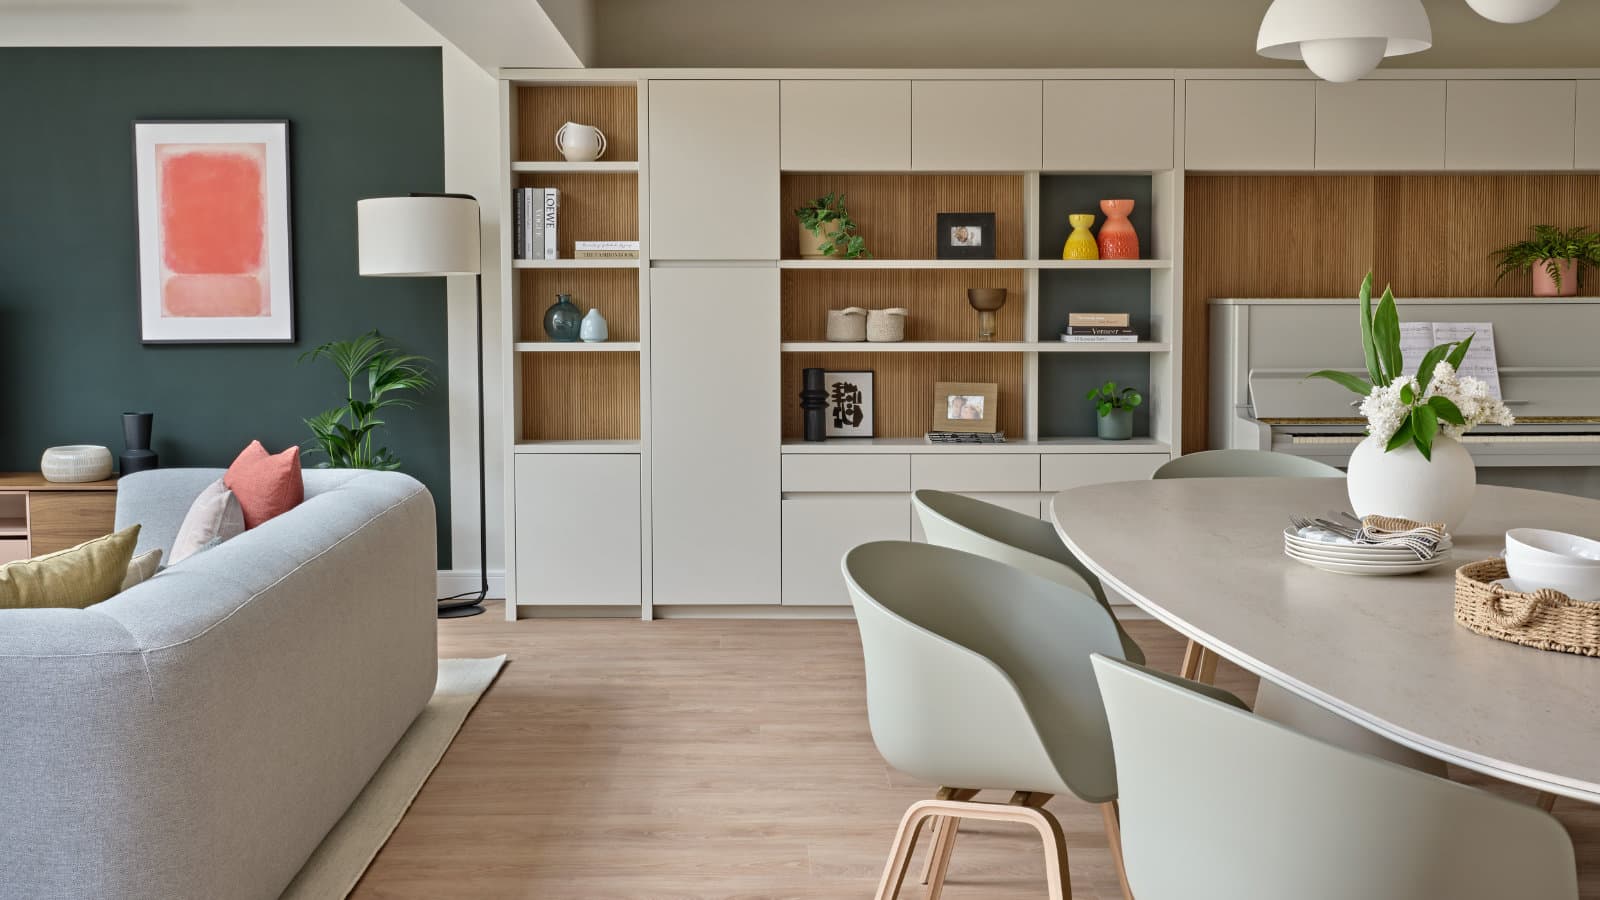
Open plan spaces are often the heart of the home, and can be a good space to start your layout considerations. Be clear on priorities for this area, and balance what goes in this space with the rest of your home. If you try to cram everything into this space (cooking, eating, socialising, studying...) it will lose its purpose and feel disjointed or over cluttered.
Who plans your layout, and when do decisions need to happen?
Depending on the scope of your project, you'll be working with an architect or architectural technician, to translate your brief into designs. Once you have concepts, it's a good time to pause and spend time considering the plans. It's ideal to get confident about floorplans and furniture layout for the whole house before you submit plans or finish technical site drawings. If you are already beyond this point, there is still time to make changes, so rest assured it's not too late.
I once worked with a client who was worried about their master suite, as floorplans showed the bed facing a wall. We designed the layout so the bed could enjoy the views, with the dressing room and ensuite moved to the front of the house. The architect approved the changes, and whilst roof trusses had to be re-designed, the change made a huge difference to their enjoyment of the room.
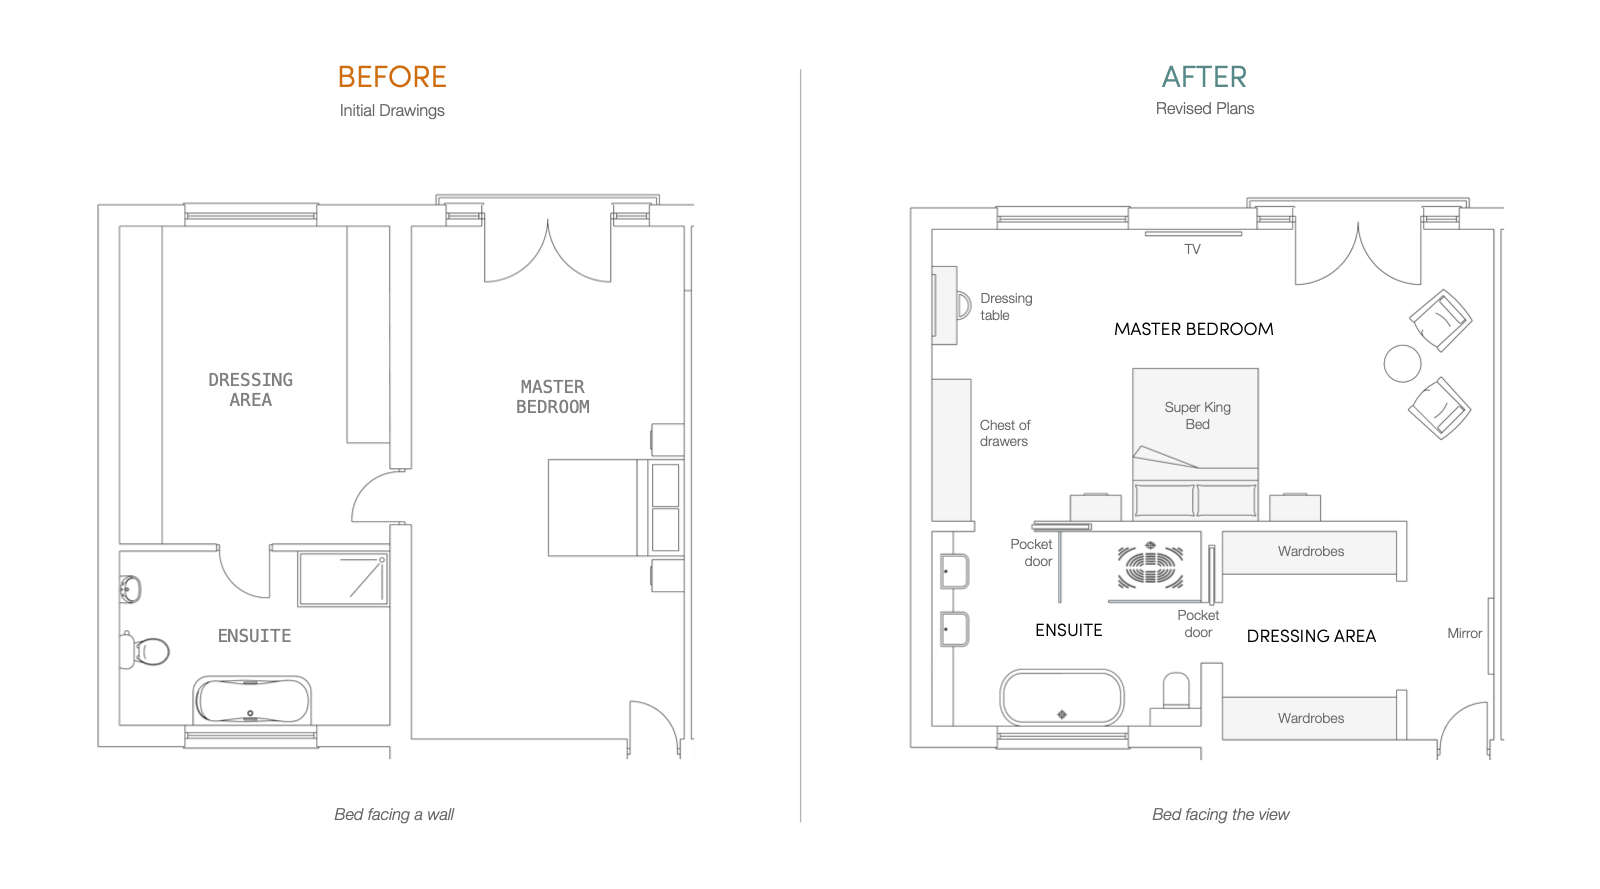 Master suite, initial drawings and revised plans
Where do layout decisions move the budget?
There may be elements on your layout plans which need a balanced approach to the aesthetic design, construction costs and the interior fit out costs to finish your home.
One client had architect's concepts with gable ends on the master bedroom and two children's bedrooms at the rear of the house. These gable ends were designed with apex windows and doors for each room. The costs to add blackout blinds to the apex windows, with quality long term products, would be well over £5000 as they need to be automated.
Whilst the architectural shape of the roof remained unchanged, the client did change the two bedrooms to have standard ceiling height and windows. This avoided potential costs of apex automated blinds in these rooms, and changed doors to a large window. In the master suite the vaulted ceilings, apex window, wide doors and juliette balcony were retained as a feature.
Frequently asked
When should I finalise my home's layout?
Ideally before plans are submitted to planning, and before technical drawings begin. Settling on a plan early in the process that you feel confident about should be your key priority, as it is the basis of all future decisions.How do I make sure my layout will work in the future as well as now?
If this is your forever home, the house will need to support children as they grow, different work situations and a differing amount of time spent at home for leisure. Your layout needs to be able to flex and support your family during this time. Think about which rooms might change function over 10 to 20 years: a playroom that becomes a study, a guest room that becomes a home office, a study that becomes a second sitting room.Should I talk to my architect about budget?
Yes, early. When briefing your architect it is sensible to have discussions about budget. This can help with design work, as if budget is a constraining factor, the architect can be realistic about what can be achieved. There are different solutions for many design elements: for example, large glazed areas can be achieved by french doors, sliding doors, bi-fold doors, through to cantilevered corner sections with no structural posts. Each has a different design aesthetic and cost.Do I need an interior designer as well as an architect for layout?
Whether you need additional advice at the layout stage may depend on the scope of your project and the brief given to your architect or architectural technician. Some professionals will go into extensive detail, considering all the interior layouts including joinery, bathroom design, kitchen units. Other professionals may be focusing more heavily on planning and the technical aspects, but less so on the interior design of the home. Many interior designers offer services to review plans and advise on possible tweaks to make better use of the space, or look at layouts of bathrooms and joinery. If your budget can accommodate this review, it's money well spent whilst things are still on paper.Can I make changes to my layout after planning has been submitted?
Yes, planning amendments are possible, but each situation is unique, and it's important to discuss possible changes as soon as possible with your architectural professional. Earlier amendments are easier and less costly; once technical drawings or structural calculations are well underway, changes ripple through the documentation and add time and cost to the project.What's the most common layout mistake homeowners make?
Assuming there's no need to think greatly about furniture layout, window treatments, and bathroom design until the build is almost ready to start. By that stage, structural decisions are locked in. Furniture won't fit where you imagined, window treatment options are limited by what the recess allows, and bathrooms can only work where the plumbing was planned. These details belong in the earliest layout conversations.Do I need to plan for my TVs?
Yes, yes and yes. Definitely. Do that really early, before planning if you can. If it's important to you to have a huge TV in a room, there has to be a wall for it and this may fundamentally change your layout.
If you have plans and you're not sure the layout works for you, a Spatial Layout Review may be a good next step. I go through the plans in detail, and then we have a video call to talk through what I'd consider changing and why. Work with me →